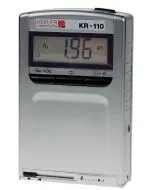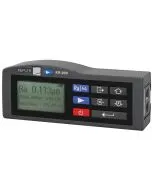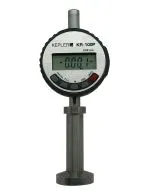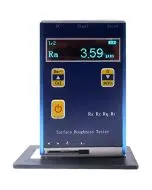
Surface Roughness Testers are crucial tools in modern manufacturing that help elevate the quality standards of workpieces to meet stringent requirements. In a world demanding high precision, the surface roughness of components directly impacts performance, lifespan, and product value. The company SCMA is proud to present in-depth articles on surface roughness measurement technology that will help you understand the importance and working principles of equipment essential for modern manufacturing quality control processes.
What are Surface Roughness Testers?
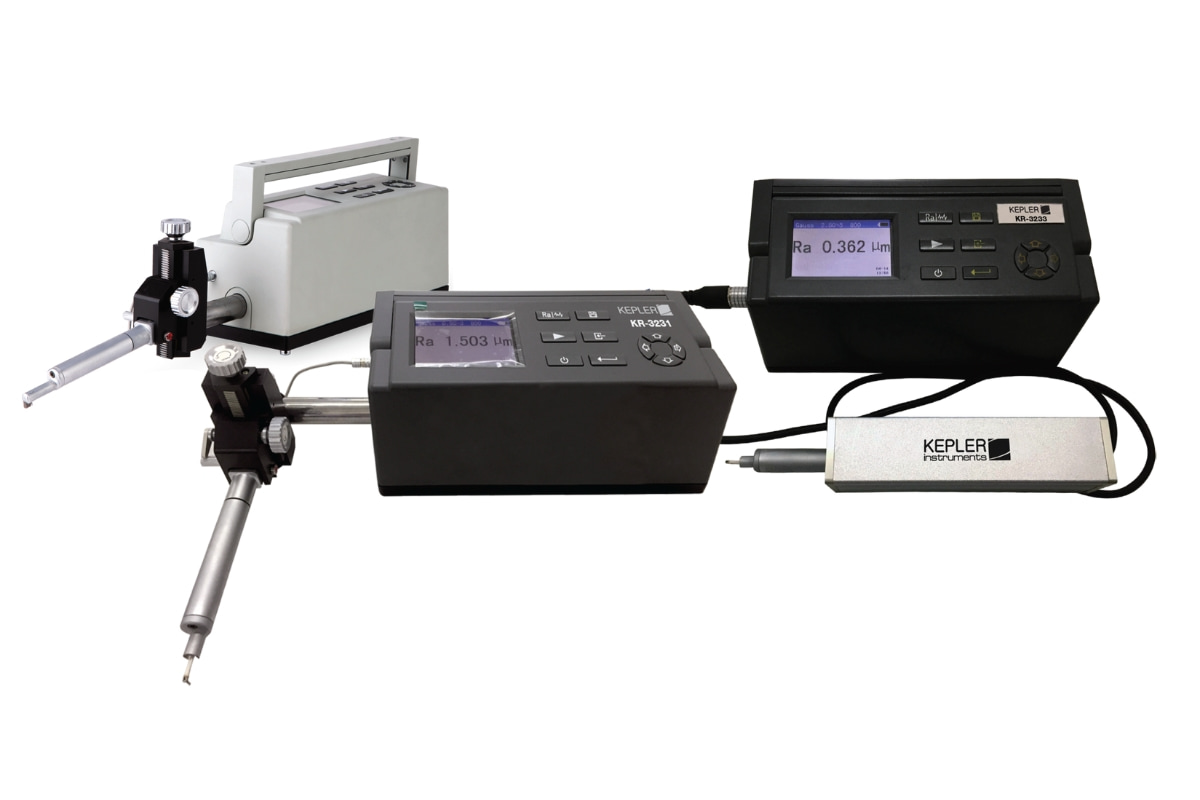
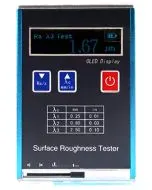
Surface roughness testers are tools used to test the surface roughness of materials and various workpieces for quality inspection and control. Surface Roughness Tester, also known as a surface finish tester, is used to measure the smoothness of machined surfaces such as turning, milling, drilling, etc., to ensure that the workpiece meets specified standards. This makes it an essential tool for quality control in diverse manufacturing industries ranging from automotive to medical equipment.
How Surface Roughness Testers Work
Surface roughness testers operate by using a highly sensitive probe (stylus) to touch the surface of the material. As the stylus moves across the workpiece, it detects surface irregularities and sends data to the processing system, which then displays results in the form of a roughness profile graph or various roughness parameter values on the machine's screen.
Main working steps:
- Prepare the workpiece - Clean and position the surface appropriately
- Set parameters - Define measurement distance and desired parameter values to measure
- Measure - The stylus moves across the workpiece surface and detects irregularities
- Process - The system converts stylus movement into electrical signals and calculates roughness values
- Display results - Show the roughness profile graph and various parameter values on the screen
What Types of Surface Roughness Testers Are There?
Surface roughness testers come in various forms suitable for different applications. Each type has varying levels of accuracy and features tailored to specific usage purposes. Generally, surface roughness testers from leading manufacturers like MITUTOYO, which are popular in industrial settings, can be broadly categorized into two main types.
Portable Surface Roughness Testers
Portable surface roughness testers are compact and lightweight, making them easy to use in various locations. They are ideal for measuring workpieces on-site or in areas where moving the parts is difficult, providing quick quality checks within production lines.
Tabletop Surface Roughness Testers
Tabletop surface roughness testers offer higher accuracy than portable ones and have a wide range of complex functions. They are suitable for laboratory use or tasks requiring high precision. These testers can be connected to computers for in-depth data analysis.
Why Is Measuring Surface Roughness Important?
Surface roughness measurement and testing are crucial during the manufacturing process and product quality control. Appropriate surface roughness levels enhance mechanical adhesion between surfaces and coatings, improving the effectiveness of paint, adhesive, or coating material adherence. Additionally, proper surface roughness affects the lifespan of workpieces, performance efficiency, and other physical properties such as friction, fluid flow, and wear resistance. Therefore, measuring and controlling surface roughness is a critical factor influencing overall product quality.
Key Features of Surface Roughness Testers
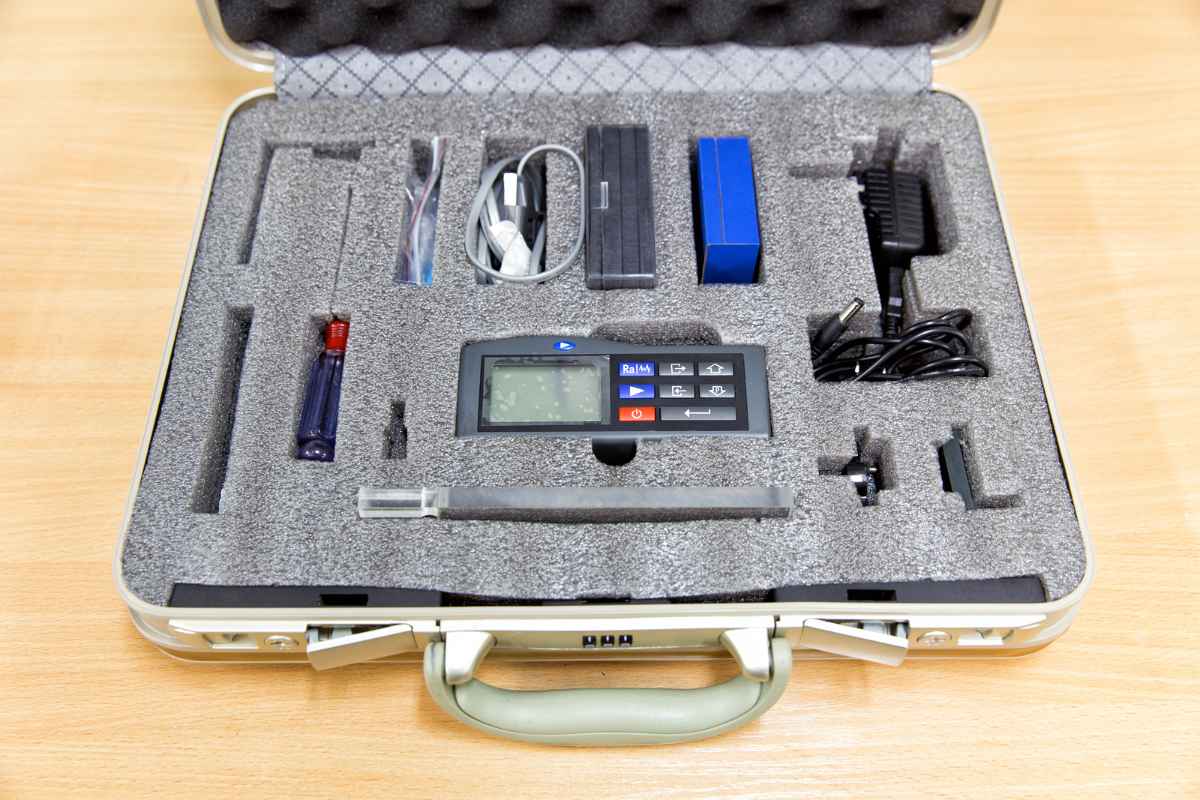
Effective surface roughness measuring and testing devices must have key features that ensure accurate and reliable measurement and analysis. These features enable users to assess surface quality in detail, record data for later analysis, and communicate results effectively. The main features to consider include:
- Measurement Accuracy - Capable of accurately detecting surface roughness at the micron or nanometer level
- Data Logging and Storage System - Ability to log data for comparative analysis and retrospective review
- Graphical Display - Capable of displaying profile graphs that make understanding surface characteristics easier
- Calibration and Customization System - Functions for calibration and customization to ensure reliable results in various measurement conditions
Applications of Surface Roughness Testers in Industry
Surface roughness testers play a crucial role in various manufacturing industries by enabling manufacturers to efficiently control the quality of their products. This tool ensures that products have physical properties suitable for use, meet industry standards, and maintain consistency throughout the production process. The primary applications of surface roughness measurement in industry include:
- Measuring and evaluating the smoothness or roughness of workpiece surfaces to meet specified standards
- Monitoring and controlling production processes to ensure consistent surface quality throughout the manufacturing line
- Inspecting finished products to confirm that they have physical properties suitable for actual use
- Supporting the development of new materials and improvements in production techniques to enhance surface quality and product performance
How does surface roughness affect the workpiece?
Surface roughness on a workpiece has significant impacts on both physical properties and operational performance of parts. The level of surface roughness not only affects appearance, tactile feel, and product value but also directly influences quality and service life, especially in components or spare parts that need to work together. The effects of surface roughness on the workpiece are as follows:
- Increases wear rate - A very rough surface will cause high friction, leading to faster wear of the part than normal.
- Increases corrosion risk - High-roughness areas may trap moisture and chemicals, causing easy corrosion and cracking.
- Reduces sealing efficiency - Excessive surface roughness negatively affects the ability to prevent leaks between parts.
- Affects accuracy - Workpieces with unsuitable surface roughness may not fit together properly, leading to operational and accuracy issues.
How is surface roughness measured?
Surface roughness or Surface Roughness (Ra) measures the unevenness of a material's surface, directly affecting the properties and usage of parts. It can be measured using a surface roughness tester. The most commonly used value is the arithmetic mean roughness (Ra), which has units in micrometers (µm).
The calculation of Ra involves summing up the peak area above the midline (M-Line) and below it, then dividing by the average length (Lm). A higher Ra value indicates a rougher surface (less smooth), while a lower Ra value indicates a smoother surface. For workpieces requiring precise surface finish accuracy, a surface roughness tester must be used to measure values and specify clear numerical standards.
Which Surface Roughness Tester Brands are Good? What Models Should You Use?
KEPLER Surface Roughness Tester Model KR-140
https://scma.co.th/kepler-kr-140.html
KEPLER Surface Roughness Tester Model KR-110
https://scma.co.th/kepler-kr-110.html
KEPLER Surface Roughness Tester Model KR-200
https://scma.co.th/kepler-kr-200.html
KEPLER Surface Roughness Tester Model KR-3220
https://scma.co.th/kepler-kr-3220.html
KEPLER Surface Roughness Tester Model KR-3221
https://scma.co.th/kepler-kr-3221.html
KEPLER Surface Roughness Tester Model KR-3230
https://scma.co.th/kepler-kr-3230.html
What Should You Consider When Buying a Surface Roughness Tester?
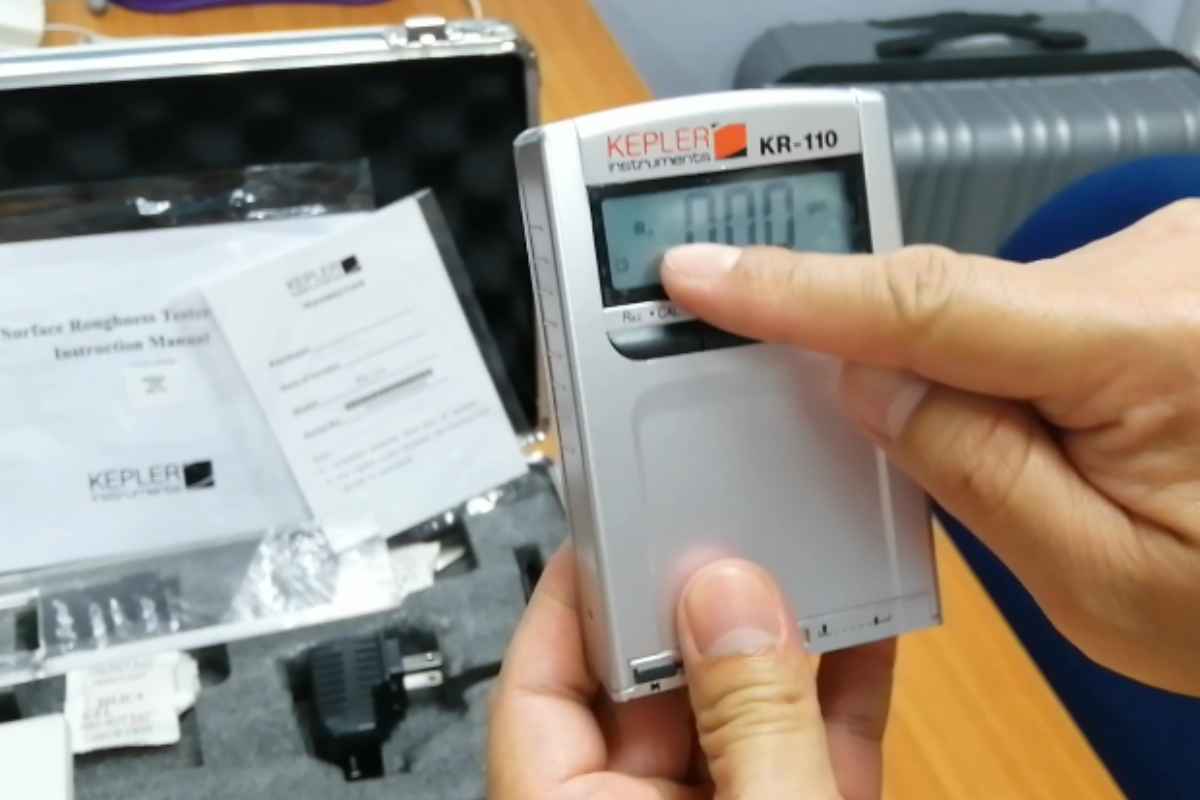
When purchasing a Surface Roughness Tester, in addition to considering reputable brands, technical characteristics of the equipment are crucial factors that affect its performance and long-term value. Users should consider whether the tool can measure all necessary surface roughness parameters for their use, as well as other important technical factors:
- Measuring Range - Choose a device with a measurement range that covers the highest and lowest roughness values of the workpiece to be measured.
- Resolution - Consider the reading resolution, which should be at least 0.01 micrometers for high-precision work.
- Accuracy - Check the deviation rate of the device, which should not exceed ±16% to achieve the most accurate measurement results.
- Functionality - Consider its ability to display data, record information, and connect with other devices for in-depth analysis.
If you are interested in Surface Roughness Testers, you can buy from SCMA today!
SCMA is a high-quality distributor of surface roughness measuring equipment certified to international standards. We offervarious modelsto choose from based on your needs, both portable and desktop types. We provide consultation for selecting the right equipment for your work. Our team of experts is available to offer advice and answer any questions about our products. Whether you are a small business owner or a large industrial factory, we have suitable solutions for you. Contact us today for more information or to place an order.
Summary
Surface Roughness Testers, or Surface Finish Measuring Instruments, are crucial tools in manufacturing industries that help control the quality and efficiency of workpieces. These instruments operate by using tactile probes or light technology to measure surface irregularities of materials and display results in various parameter values such as Ra, Rz, Rq, etc. Selecting an appropriate surface roughness measuring instrument can enhance production quality and increase product reliability. SCMA is ready to provide high-quality surface finish measuring instruments along with expert consultations to ensure you get the right products that meet your industrial needs.Contact usto improve the efficiency of your production quality control today.
Frequently Asked Questions
What is Surface Roughness (Ra)?
Surface roughness or Ra is a mathematical average of the height of surface irregularities on a material, measured from a reference line to various points on the surface. This value is expressed in micrometers (µm) or nanometers (nm) and is the most commonly used parameter for describing surface roughness.
What is a Surface Roughness Tester?
A Surface Roughness Tester, also known as a Surface Roughness Meter, is an instrument used to measure and analyze the irregularities of material surfaces at the micro level. It works by using touch probes or light technology to measure the height and depth of surface irregularities and displays results in various parameter formats.
Which measuring tool is suitable for checking the smoothness of a workpiece?
A contact profilometer is suitable for general inspection of workpiece surface smoothness, while a non-contact profilometer is more appropriate for fragile or easily damaged surfaces. The choice of tool depends on the type of material, required accuracy, and job characteristics.
What does Ra Value Mean?
The Ra value (Roughness Average) is a mathematical average of the height of surface irregularities on a material, measured from a reference line to various points on the surface over the length of measurement. This parameter is the most fundamental and commonly used for specifying surface roughness, with lower values indicating smoother surfaces.