
SPECIAL PROMOTION — Up to 40% off across many product groups, until 31 December 2026 · Click to see all promotion itemsIFM, Sensor, Automation SystemMeasuring / Testing InstrumentsTemp Indicator, Control, T/C, RTD, TimerHeater, SCR Control, Solid State, Power Supply, Control CabinetField Measuring Instruments, Pressure Gauge, Level Control, Flow MeasurementEMC, Pneumatic, Solenoid ValveInspection Test Lamp, Head Light, Automotive Measuring InstrumentWeighing Scales, Marking Machine, PrintersEducational Training SystemsHot Line Tools & Equipment SPECIAL PROMOTION — Up to 40% off across many product groups, until 31 December 2026 · Click to see all promotion itemsIFM, Sensor, Automation SystemMeasuring / Testing InstrumentsTemp Indicator, Control, T/C, RTD, TimerHeater, SCR Control, Solid State, Power Supply, Control CabinetField Measuring Instruments, Pressure Gauge, Level Control, Flow MeasurementEMC, Pneumatic, Solenoid ValveInspection Test Lamp, Head Light, Automotive Measuring InstrumentWeighing Scales, Marking Machine, PrintersEducational Training SystemsHot Line Tools & Equipment View promotion items View all
Surface Roughness Testers
What is a Surface Roughness Tester?
A surface roughness tester is an instrument used to measure the roughness of material surfaces, including depth, height, and irregularity. This tool is crucial for quality assurance in various manufacturing processes and finished products.
Uses of a Surface Roughness Tester
- To check the surface quality of materials to ensure that products meet specified standards, whether they are smooth or rough surfaces.
- To control manufacturing processes to achieve consistent surface quality.
- For the quality assurance of finished products to ensure they function as intended.
- To study and develop new materials and production techniques to improve surface quality.
Industries Using Surface Roughness Testers
- In the automotive industry, it is used to inspect surfaces of vehicle parts such as pistons and cylinders to ensure quality and durability.
- In manufacturing industries, it controls product quality in various production processes like turning, grinding, and metal stamping.
- In the electronics industry, it checks electronic components' surfaces to ensure they are smooth as required, such as printed circuit boards.
- In medical industries, it inspects medical tools’ surfaces for roughness that could cause injury or infection, like needles and surgical blades.
Famous Brands of Surface Roughness Testers
- Fowler offers easy-to-use and highly accurate surface roughness measuring instruments.
- KEPLER INSTRUMENTS provides a wide range of high-quality, reliable products.
- Mahr offers a variety of products covering all surface roughness measurement needs.
- Mitutoyo is renowned for its precise and durable measuring tools.
- Taylor Hobson leads in producing high-quality, reliable surface roughness testers.
- Starrett is known for manufacturing quality and accurate measurement tools.
View Surface Roughness Testers Catalog : Click Here
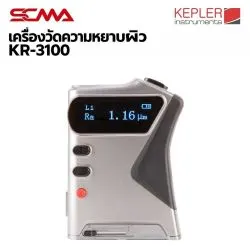 KR-3100 SURFACE ROUGHNESS TESTER KEPLERSpecial Price THB 35,100.00 Regular Price THB 46,800.00
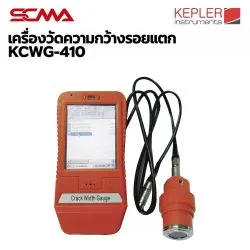 KCWG-410 CRACK WIDTH GAUGE KEPLERราคาโปรดติดต่อเจ้าหน้าที่
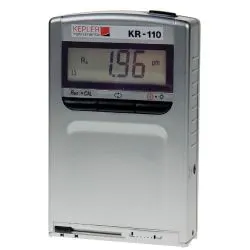 KR-110 KEPLER Surface Roughness TesterSpecial Price THB 38,400.00 Regular Price THB 48,000.00
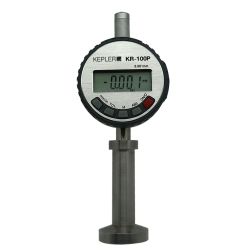 KEPLER Surface Roughness Tester Model KR-100PSpecial Price THB 16,640.00 Regular Price THB 20,800.00
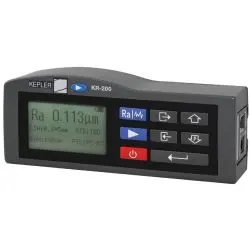 KEPLER Surface Roughness Tester Model KR-200Special Price THB 55,520.00 Regular Price THB 69,400.00
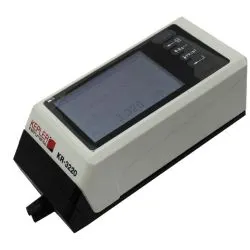 KR-3220 KEPLER Surface Roughness TesterSpecial Price THB 67,840.00 Regular Price THB 80,800.00
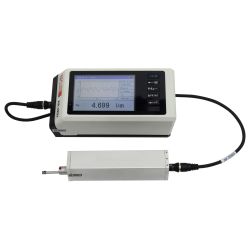 KR-3221 KEPLER Surface Roughness TesterSpecial Price THB 63,600.00 Regular Price THB 84,800.00
Delivery: 30 ต.ค. 2569
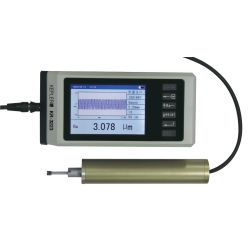 KR-3223 KEPLER Surface Roughness TesterSpecial Price THB 167,600.00 Regular Price THB 209,500.00
Delivery: 30 ต.ค. 2569
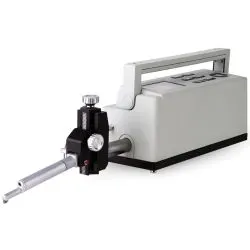 KR-3230 KEPLER Surface Roughness TesterSpecial Price THB 224,720.00 Regular Price THB 280,900.00
Delivery: 30 ต.ค. 2569
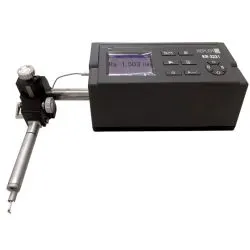 KR-3231 KEPLER Surface Roughness TesterSpecial Price THB 235,200.00 Regular Price THB 294,000.00
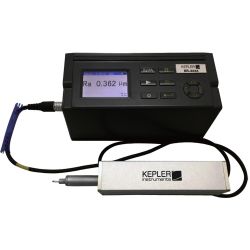 KEPLER Surface Roughness Tester Model KR-3233Special Price THB 303,120.00 Regular Price THB 378,900.00
Delivery: 30 ต.ค. 2569
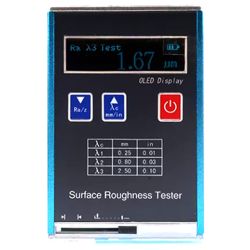 KR-140 KEPLER Surface Roughness TesterSpecial Price THB 26,160.00 Regular Price THB 32,700.00
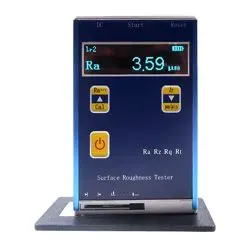 KR-120 KEPLER Surface Roughness TesterSpecial Price THB 26,160.00 Regular Price THB 32,700.00
Roughness Tester (Roughness Tester)
A roughness tester, or surface finish measuring instrument, is a device used to measure and evaluate the smoothness or roughness of various material surfaces during production processes. It uses a stylus probe that moves across the workpiece's surface and converts height variations into numerical data such as Ra, Rz, or Rt values. SCMA offers high-quality roughness testers from leading brands and provides consultation by expert engineers.
What is a Roughness Tester?
A surface roughness tester is an instrument that provides quantitative data about the irregularities on workpiece surfaces caused by manufacturing processes. It measures parameters such as Ra, Rq, and Rz accurately. This tool is commonly used inmanufacturing industries, engineering, automotive, aerospace, electronics, and medical fields.
Why is Measuring Surface Roughness Important?
Roughness affects the performance and lifespan of products directly. Excessively rough surfaces can lead to faster wear, corrosion risks, structural failures, and leakage issues. Therefore, manufacturers must control surface finish values within specified standards to ensure product quality and durability.
How Does a Roughness Tester Work?
A roughness tester operates by moving the stylus over the workpiece's surface along a predetermined path. As the stylus moves, the system records height variations and processes them into profile graphs, calculating roughness values displayed on the screen. For more information abouthow these devices work, detailed data is available.
Types of Roughness Testers
There are various types of roughness testers, each suitable for different levels of accuracy and applications. SCMA offers a range of options:
Roughness Comparison Specimens (Roughness Comparison Specimens)
These are standard plates used to compare with actual workpiece surfaces visually and tactilely. They are easy to use, portable but provide approximate values with high error margins suitable for preliminary checks only.
Portable Surface Roughness Tester (Portable Surface Roughness Tester)
This type uses a probe that slides over the workpiece surface and displays results immediately on-screen or printed paper. It is easy to use, portable, measures multiple parameters like Ra, Rz, Ry, and is affordable for field inspections.
Surface Roughness Tester Station (Surface Roughness Tester Station)
This is an integrated system connected to a computer that measures multiple parameters simultaneously, analyzes results in detail, and stores data digitally. It suits high-precision work requiring deep analysis but requires expertise and is more expensive.
Common Roughness Parameters
Using a roughness tester provides various surface finish parameters, the most commonly used being:
- Ra (Roughness Average) - The average roughness value is the most widely used standard. Higher values indicate a rougher surface.
- Rz (Maximum Height of Profile) - The maximum height profile measures from peak to valley within the measurement range.
- Rq (Root Mean Square) - The square root of the mean squared value, giving more weight to larger deviations.
- Rt (Total Height of Profile) - The total height profile measures across the entire length of the measurement range.
Key Features of Roughness Testers
Roughness testers at SCMA feature high accuracy, ease of use, durability, a variety of options for different needs, and clear display screens.
- High Accuracy - Precise measurements ensuring reliable results.
- User-Friendly Interface - Easy to set up and use.
- Durable Design - Built for harsh industrial environments.
- Variety of Options - Range of measurement scales and display options to choose from.
- Clear Display - Sharp screens for easy reading even in low light conditions.
Applications in Industry
Roughness testers are widely used across various industries to control surface finish quality effectively:
- Automotive Industry - Quality inspection of engine parts, pistons and cylinders, gears, and braking systems.
- Aviation and Aerospace - Controlling the surface finish of aircraft propellers and high-precision components.
- MEDICAL EQUIPMENT - Surface inspection of surgical tools, needles, scalpels, and implantable devices.
- Die Casting Industry - Evaluating the surface quality of plastic and metal molds.
- Electronics - Measuring the smoothness of printed circuit boards and electronic components.
- Metalworking - Inspecting results from machining, grinding, cutting, drilling, and metal stamping processes.
Comprehensive Surface Roughness Measurement Solutions by SCMA
SCMA is more than just a roughness tester supplier; we are technical partners providing comprehensive services, from selecting the right equipment to training and regular maintenance. With over 40 years of experience, our engineering team supports you at every step. Learn more aboutour services, covering all aspects.
Summary
Choosing the right roughness tester is crucial for quality control and production standardization. Understanding what roughness means and its impact will help you select the appropriate measuring tool accurately. SCMA Company Limited is your partner throughout, with specialized expertise and representation of leading global brands. Contact us today for free consultation and discover the perfect tools for your industry.
Frequently Asked Questions
What does a roughness tester measure?
It measures multiple surface finish parameters such as Ra (average), Rz (maximum height), Rq, and Rt, each providing different information based on the application.
How often should calibration be done?
Calibration is recommended at least annually or more frequently for heavy use. Regular calibration ensures accuracy and extends device lifespan.
Should I choose a portable or stationary tester?
Portable testers are ideal for field inspections, easy to use, and affordable. Stationary testers offer higher precision and detailed analysis suitable for in-depth work requirements.
This website uses cookies
We use cookies to make the site work properly, to understand how it is used, and to show content that is relevant to you. You choose which types to allow; strictly necessary cookies are always on. Privacy Policy
🤖 AI Assistant
Ask about products, specs and replacement models
Hello 👋 Ask us anything — find products, compare specs, or troubleshoot.
🗑 Clear history