
Surface roughness measuring instruments are crucial in modern manufacturing industries that require high precision and quality. Measuring the surface finish of workpieces not only helps control quality but also affects the performance, lifespan, and safety of products. This article SCMA will introduce you to the importance, types, and methods for selecting surface roughness testers suitable for your work.
What is a Surface Roughness Tester?
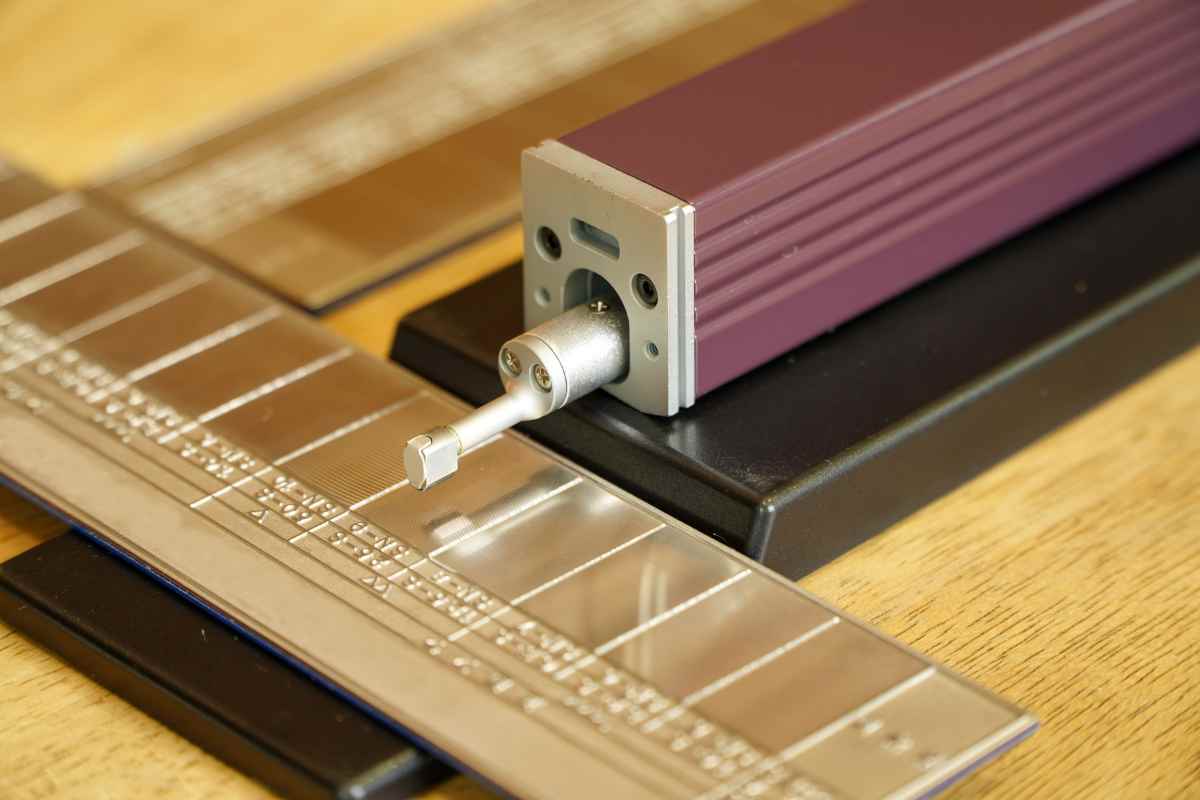
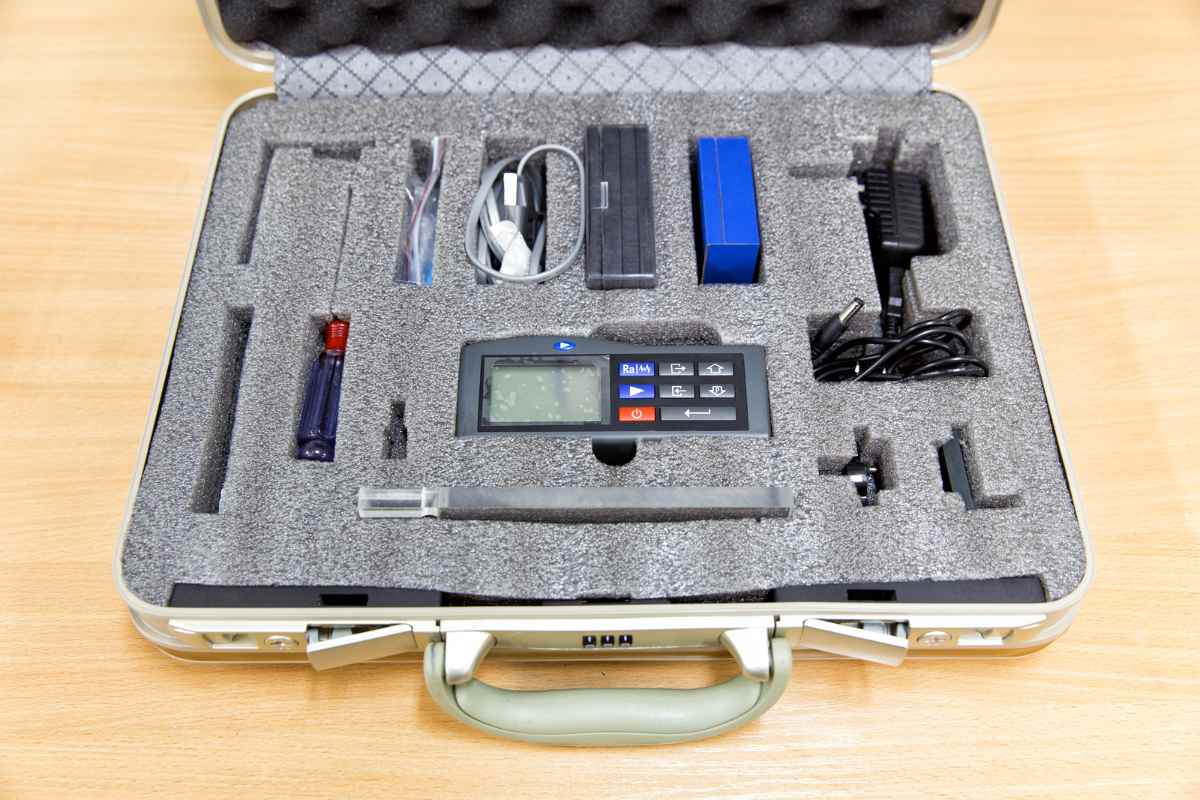
Surface roughness testers, also known as surface finish testers or roughness measuring instruments, are tools used to test the roughness of material surfaces and workpieces for quality inspection and control. They are particularly important in metalworking laboratories and manufacturing industries that require high precision, such as automotive, aerospace, and medical equipment industries where strict surface quality control is necessary.
How a Surface Roughness Tester Works
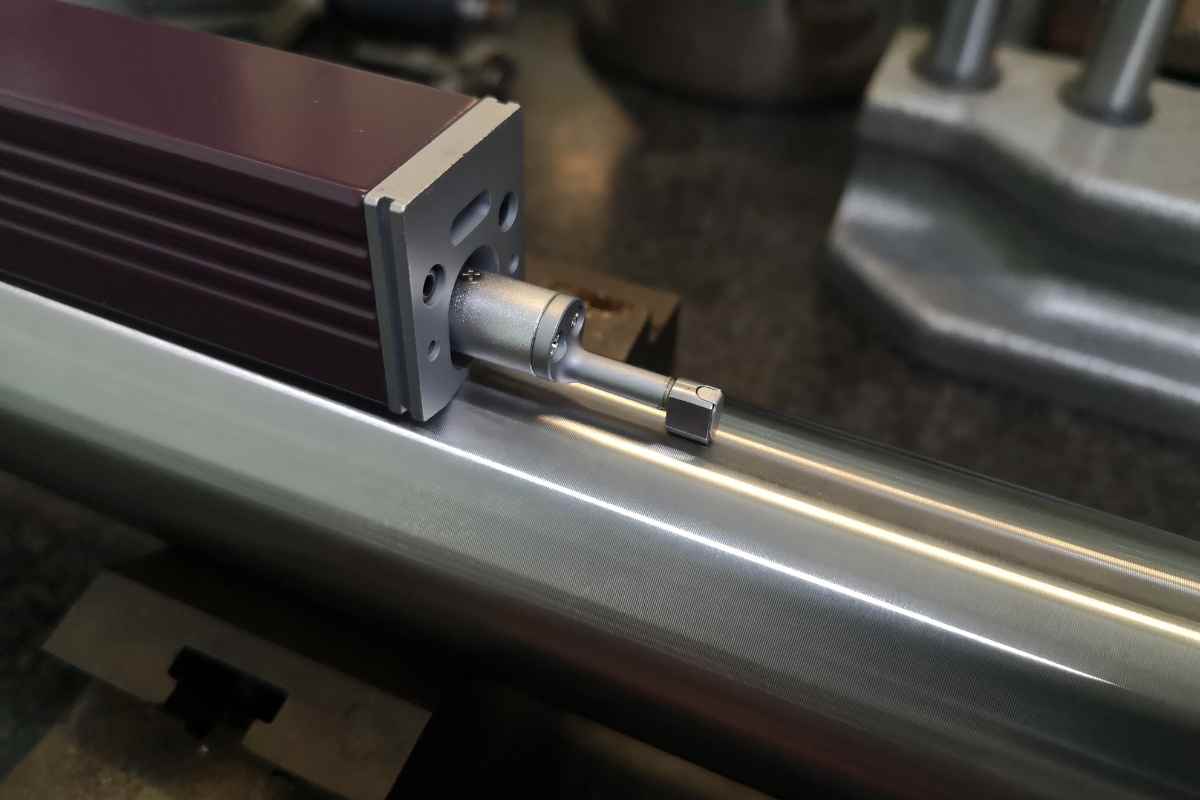
A surface roughness tester works by using a high-precision stylus to touch the surface of the workpiece, moving along its plane to detect the height variations of the surface. The system then converts the movement of the stylus into digital data for processing and displaying the surface roughness values.
- Workpiece Preparation: The workpiece must be clean, free of oil or dust, and securely positioned before measurement.
- Stylus Touching: A high-resolution stylus directly touches the surface of the workpiece to detect roughness at the nanometer level.
- Linear Movement: The stylus moves along the surface over a specified distance, recording height variations throughout the path.
- Sensor Signal Conversion: The up and down movement of the stylus is converted into an electrical signal through a highly sensitive transducer.
- Data Processing and Display: The system processes the data to display various parameters such as Ra, Rz, Rq along with a surface roughness profile graph on the screen or analysis software.
What types of surface roughness measuring instruments are there?
Surface roughness measuring instruments come in various forms with different levels of accuracy to meet the diverse needs of industrial applications. In the market, leading brands like MITUTOYO have developed highly popular surface roughness measuring devices, which are primarily categorized into two types based on their usage:
Portable Surface Roughness Measuring Instrument
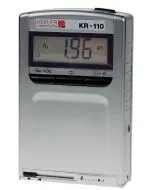
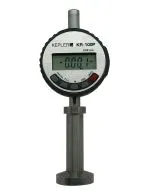
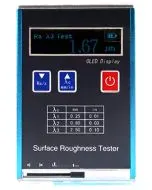
Portable surface roughness measuring instruments are designed to be compact and lightweight, making them easy to move around different areas in a factory. They are suitable for measuring large workpieces that cannot be moved or used outdoors outside of the laboratory. These devices come with built-in batteries that allow continuous operation without needing to connect to an external power source, and they feature an integrated display screen that shows basic parameter values immediately.
Tabletop Surface Roughness Measuring Instrument
Tabletop surface roughness measuring instruments are larger in size and are fixed in place within a laboratory or quality control area. They offer higher accuracy and resolution compared to portable models, capable of measuring more complex parameters. These devices come with advanced processing systems and software analysis tools that enable detailed data insights, making them ideal for applications requiring high precision and sophisticated statistical analysis.
Why is it important to measure surface roughness?
Measuring surface roughness is a crucial process for quality control of workpieces in manufacturing industries. Since roughness directly affects the physical properties, performance efficiency, and lifespan of products, accurate measurement enables manufacturers to improve production processes and efficiently monitor quality.
- Improved adhesion: Appropriate roughness levels enhance the mechanical bonding strength between surfaces and coatings, making coating more effective, less prone to peeling off, and evenly distributed. This is a critical factor in automotive and aerospace industries.
- Longer lifespan: Standardized surface roughness reduces wear, corrosion, and fatigue damage, leading to longer-lasting parts and products. This decreases maintenance costs and the need for part replacements.
- Higher performance efficiency: Surface roughness affects fluid dynamics, lubrication, and friction. Controlling roughness appropriately enhances machine performance, saves energy, and reduces noise during operation.
What are the key features of a surface roughness measuring instrument?
Choosing an appropriate surface roughness measurement and testing device requires considering several important features to meet the specific needs of use, including accuracy, measurement capability, and data analysis. These features directly impact the performance efficiency and cost-effectiveness of the investment.
- Depth Measurement Capability: A good measuring instrument should be able to accurately measure the depth of grooves and surface characteristics, providing comprehensive data on both mechanical properties and surface patterns. This is highly beneficial for analyzing workpiece quality.
- Data Logging and Storage System: The ability to log measurement results for historical records or export data to other systems enhances the efficiency of analyzing long-term trends and quality surface changes.
- Graphical Display: A system that can present data in graphical and chart formats makes it easier and faster for users to understand surface characteristics, aiding in decision-making and efficient problem analysis.
- Accurate Calibration System: The ability to calibrate the tool ensures the accuracy and reliability of measurement results, allowing continuous use and correct results according to specified standards.
Surface Finish Measurement Instrument Usage in Industrial Factories
Surface roughness measuring and testing equipment plays a crucial role in various stages of the manufacturing process across industries, from product development to final quality control.
- Quality Surface Inspection: Used to measure the smoothness or roughness of material surfaces to confirm that products meet technical specifications and industrial standards.
- Production Process Control: Helps in monitoring and fine-tuning machinery or tools during the production process to ensure consistent surface quality, reducing waste and manufacturing costs.
- Final Product Quality Assurance: Used for final inspection to confirm that products meet customer requirements, helping prevent product recalls and maintain company reputation.
- Research and Development: Used in studying and developing new materials, production techniques, or special coatings to improve surface quality and product performance.
What are the effects of roughness?
Roughness on workpiece surfaces impacts in multiple dimensions, affecting aesthetics, tactile feel, and added value of products directly impacting customer satisfaction. Additionally, it affects long-term performance, particularly in parts and components that must work together; surface roughness leads to faster wear, increasing the risk of corrosion and cracks, compromising leak-proof properties, preventing tight assembly, reducing accuracy in operation, which ultimately may lead to overall product quality issues.
How is Surface Roughness Measured?
Measuring surface roughness (Surface Roughness) is a crucial process for quality control of workpieces in manufacturing industries. It involves using a surface roughness tester to measure the texture and irregularities on various material surfaces.
- Ra (Roughness Average): This is the most commonly used parameter, calculated by averaging the area of peaks above and below the mean line (M-Line) divided by the average length (Lm). The unit is micrometers (µm).
- Average Parameter Measurement: This method provides overall roughness information but does not show high and low surface irregularities. In addition to Ra, there are other parameters such as Rq, Rsk, and Rku.
- Size-based Surface Roughness Measurement: This method measures the distance from the highest to the lowest point on the surface, providing an overview of surface level differences.
- Relation to Shine and Luster: Surface roughness directly affects the shine and luster of workpiece surfaces. The lower the Ra value, the smoother the surface will be and the more shiny it appears.
- Importance in Industry: Workpieces requiring high precision such as engine parts and medical equipment need clear surface roughness measurements to control quality and performance.
What Factors Should You Consider When Buying a Surface Roughness Tester?
Choosing the right Surface Roughness Tester is not just about considering the brand name; it's also essential to consider technical specifications that align with your usage requirements and budget, ensuring you get an efficient tool that provides long-term value.
- Measuring Range: Check if the device can measure surface roughness values within the range you need, both at maximum and minimum levels. This is especially important in industries with specific requirements, such as electronics that require high precision or casting work that may have much higher roughness.
- Resolution: The measuring device should have a resolution of at least 0.01 micrometers (μm) for accurate readings, and select one that suits the nature of your work. For highly precise tasks, you may need to consider devices with resolutions down to nanometer levels.
- Accuracy: The measurement error should not exceed ±16%, as this affects the reliability of the data obtained. High accuracy ensures that measured values are closest to actual values, which is crucial for tasks requiring high precision.
- Display and Connectivity: The display should be of appropriate size, easy to read, well-lit, and capable of connecting to computers or other devices for efficient data storage, analysis, and reporting.
If you are interested in purchasing a surface roughness tester, SCMA is now available!
SCMA is a high-quality supplier of internationally certified surface roughness testers. We offer both portable and benchtop models to meet your needs, along with a team of experts ready to advise on the most suitable tool for your work. Additionally, we provide calibration and verification services according to standards to ensure accurate measurement results.Contact us today for inquiries or quotes
Summary
A surface roughness tester is a crucial tool in manufacturing industries that helps control the quality of workpieces according to specified standards. Selecting an appropriate measuring instrument involves considering factors such as accuracy, resolution, measurement range, and compliance with industry standards. SCMA is committed to providing high-quality surface roughness testers along withcomprehensive services to meet the needs of customers in all industries, ensuring your company can produce quality products consistently and according to standards.
Frequently Asked Questions
What is Surface Roughness (Ra)?
Surface roughness refers to the mathematical average of the high and low points on a material's surface compared to a reference plane, measured in micrometers or nanometers. This value indicates the smoothness or roughness of the workpiece surface.
What does Ra Value Mean?
The Ra (Arithmetic Average Roughness) value refers to the mathematical average height of a surface from its midpoint. It is the most commonly used parameter for measuring surface smoothness because it is easy to understand and reflects the overall condition of the surface.
What type of measurement tools are suitable for checking workpiece surface roughness?
A surface roughness tester is the most appropriate tool for inspecting the smoothness of a workpiece. It can be portable for fieldwork or benchtop models for high-precision laboratory applications.
What is a Roughness Tester?
A roughness tester, also known as a surface roughness tester, is an instrument used to measure the texture of material surfaces using stylus or optical technology to detect high and low points on the surface. It processes these measurements into various parameters such as Ra, Rz, Rq for quality control purposes.