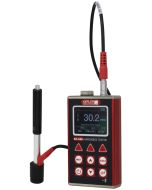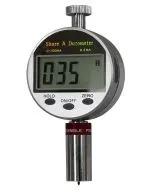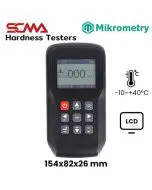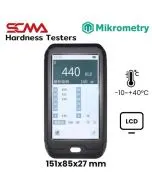

In manufacturing industries that require material quality control to meet standards, hardness testing of workpieces becomes essential. Therefore, a Hardness Tester has become an important tool for this task. These measuring instruments come in various types suitable for different needs, whether you are in the automotive, food, or medical equipment industry. A Hardness Tester plays a crucial role in helping you control quality.SCMA, an expert in industrial automation systems, is ready to offer products and services that help you choose the right Hardness Tester for your needs.
What is a Hardness Tester?

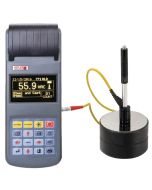
A Hardness Tester is a device used to test the hardness of materials, which indicates their ability to resist permanent deformation when subjected to force such as pressure, grinding, or scraping. The Hardness Tester measures the size of the indentation made by the tester's indenter. This hardness testing of materials is crucial for quality control, material selection, or process improvement in various industries.
How to Create Permanent Indentations for Testing
Hardness Meters work by creating permanent indentations on the surface of a test piece through various methods, including:
- Indentation Method: Using an indenter to press into the material's surface and create an indentation, then measuring the size of the indentation to calculate hardness.
- Scratch Test: Applying friction between the material and the hardness testing tool to observe wear rate.
- Abrasion Method: Using a harder material to scratch across the surface of the test piece, creating marks that are then measured for depth.
The indentation method is the most popular due to its ease and speed, as well as providing accurate measurement results. The indentations created are measured in size and converted into hardness values of the material in units such as HB, HV, HRC, etc.
How many types of hardness testers are there?

There are several types of hardness testers available, but the most commonly used ones today include three categories:
1. Brinell Hardness Test
The Brinell Hardness Test is a method for measuring material hardness by pressing a standard-sized steel ball onto the surface of the workpiece with a constant force, then calculating the hardness value in HB units based on the diameter of the indentation. This method is suitable for testing materials with wide and uniform surfaces that are relatively thick.
2. Rockwell Hardness Tester
The Rockwell Hardness Tester uses a diamond or steel ball to press onto the material surface twice with constant force, measuring the depth of the indentation relative to a reference length to calculate the hardness value in HRC or HRB units. This method is highly efficient and easy to use, making it suitable for production line testing.
3. Vickers Hardness Test
The Vickers Hardness Test measures material hardness by pressing a diamond pyramid onto the surface of the workpiece under constant force, then calculating the hardness value in HV units based on the average length of the two sides of the indentation. This method is highly accurate and detailed, widely accepted internationally, and can be used to test various materials, especially those with small sizes or extremely hard surfaces.
How to Use a Hardness Tester
Using a hardness tester correctly is crucial for obtaining accurate and reliable results when testing the hardness of materials, ensuring maximum measurement efficiency. Let's look at the steps for using a hardness measuring instrument.
- Select a hardness tester that is suitable for the type of workpiece, such as benchtop, portable, or handheld models
- Adjust settings such as test force, dwell time, and measurement units according to standards or job specifications
- Prepare the workpiece surface to be smooth, clean, free of oil residue, and have an appropriate thickness to prevent errors
- Use a support stand or clamping device to secure the workpiece in place and perpendicular to the direction of the test force
- Press the testing head onto the workpiece gently with appropriate speed and force until the specified time is reached, then release the pressure
- Repeat measurements at other points on the same workpiece 3-5 times and take an average for accuracy
- Compare the obtained values with standard tables to conclude whether the workpiece meets quality control criteria or not
Guidelines for Using a Hardness Tester That You Should Know

In addition to proper usage, preparing the hardness tester (Hardness Tester) and workpiece is equally important to avoid potential errors and damage. Let's look at some techniques and precautions for using a hardness testing tool.
- Study the user manual of each type of hardness tester thoroughly before starting to use it.
- Choose a hardness tester with measurement ranges that cover the hardness values of your workpieces.
- Calibrate the testing tool before use to ensure accuracy by using standard test pieces.
- Prepare the surface of the workpiece to be smooth, clean, free from contaminants, moisture, or grease.
- Position the workpiece perpendicular to the direction of applied force and secure it firmly with clamping devices.
- Use appropriate speed and force to achieve complete indentation without fracturing.
- Avoid measuring near the edges or areas with uneven surfaces, which may cause measurement inaccuracies.
- Regularly inspect the condition of the indenter and replace it immediately upon noticing wear.
- Control other factors that may affect measurement, such as temperature, humidity, or vibration.
Hardness testers play a crucial role in quality control within manufacturing industries. The hardness of workpieces affects mechanical properties and service life. Using a hardness testing tool helps to screen raw materials or inspect workpieces during production processes to ensure they meet specifications. Additionally, it aids in designing, improving, and developing production processes for the highest quality products. Proper selection and maintenance of hardness testers are essential for building product reliability.
If you are interested in hardness testers, SCMA is now available for purchase!
As a leader in measuring tools and automation system solutions in the industry, we at SCMA are technical partners ready to consult and support customers throughout every step, from selecting the appropriate hardness tester to designing and developing measurement systems that meet the specific needs of each business. Our services cover demonstrations, installations, training sessions, and after-sales maintenance by our well-trained technicians.
If you are looking for a high-quality, accurate hardness tester with comprehensive service from experts, contact SCMA today. We guarantee that we will be the right partner to help your business succeed.
Summary
Hardness testers play a crucial role in quality control of products across various industries. By selecting an appropriate hardness tester (Hardness Tester) that suits the type and size of workpieces, along with proper usage under standard conditions and environments, it will help achieve accurate and reliable material hardness measurements. This can be used to develop and improve production processes for maximum efficiency.
SCMA is ready to provide services and advise on hardness measuring tools and automation systems for all manufacturing industries. With our expert staff, high-quality products, and comprehensive pre- and post-sales service, we are happy to offer advice and demonstrate the use of hardness testers that meet your needs to elevate quality and production standards together.
Frequently Asked Questions
What is a Hardness Tester?
A hardness tester (Hardness Tester) is a device used to test the ability of materials to resist permanent deformation when subjected to force. It measures the size of the indentation made by the hardness tester's indenter, which is then used to calculate hardness values in various units such as HRC, HV, HB.
What is an HRC Hardness Test?
HRC stands for the Rockwell C scale and is one of the scales used to measure hardness using the Rockwell test method. It uses a diamond cone indenter, pressing down on the workpiece with two fixed forces, then measuring the depth of the second indentation relative to the reference depth of the first indentation. This method is suitable for testing materials with high hardness such as hardened steel and tool steel.
What is Shore D Hardness?
Shore D hardness is one of the scales used to measure hardness using the Shore Durometer test method, which is suitable for materials with medium to high hardness such as hard plastics, thermosets, and hard rubber. It uses a sharp-pointed indenter pressing down on the surface of the workpiece and measures how far the indenter penetrates into the material. The scale ranges from 0-100; the harder the material, the less the indenter will penetrate, resulting in a higher Shore D value.
What is a Rockwell Hardness Tester Used For?
A Rockwell hardness tester (Rockwell Hardness Tester) is a hardness testing device that uses the principle of pressing diamond or ball indenters into workpieces with fixed forces, then calculating the depth of the indentation to determine the hardness value. There are several scales such as HRA, HRB, and HRC. This machine is ideal for testing the hardness of various types of metals, especially steel, due to its ease of use and speed, making it popular in industrial manufacturing quality control processes.