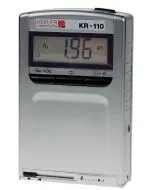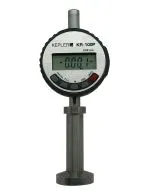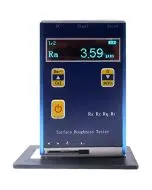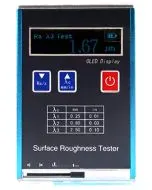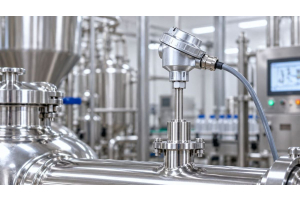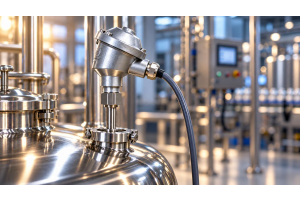

Surface roughness testers are essential tools for modern manufacturing industries, but many people still do not understand the importance of these devices? Choosing the right surface roughness tester can help improve work quality and efficiently address production process issues. This article will cover everything you need to know about surface roughness, from how it works, types, and selection methods, so that you can accurately choose a tool that meets your needs.
What is a Surface Roughness Tester?
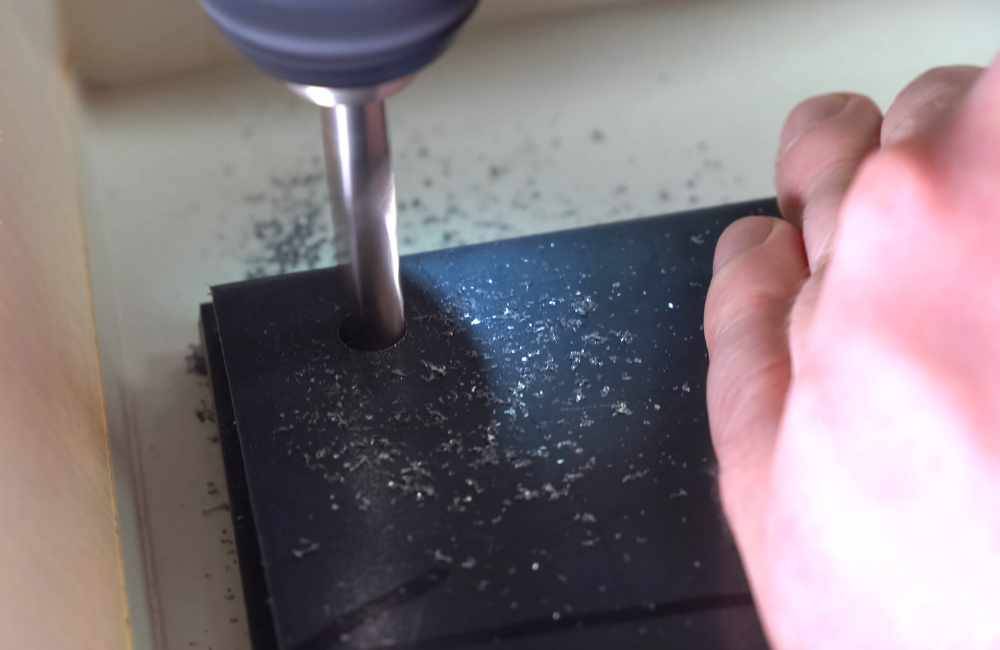
A surface roughness tester is a highly accurate measuring tool used to evaluate the texture of various material surfaces by analyzing roughness (Ra, Rz, Rq, Rt), waviness, and form on workpiece surfaces. Surface Roughness Testers can measure important parameters such as Ra, Rz, Rq, Rt in micrometers (μm) to provide precise quantitative information about surface characteristics. Therefore, a surface roughness tester is an indispensable tool in manufacturing industries, engineering, automotive, aerospace, electronics, and medical fields for assessing the quality of machine surfaces, inspecting surface finishing processes, evaluating wear and corrosion, as well as ensuring compliance with specific industry standards.
How a Surface Roughness Tester Works
The operation of a surface roughness tester uses highly sensitive touch technology to accurately measure the characteristics of the workpiece surface Surface Roughness Testers operate through a stylus system that can detect surface changes at the nanometer level and process data into roughness values and graphs for analysis.
- Prepare the Workpiece - Place the workpiece in position, clean off any oil or dust on the surface to be measured.
- Surface Touching - Measure the roughness of the surface using a touch-sensitive stylus that directly contacts the test piece's surface.
- Signal Detection - The stylus is attached to a highly sensitive signal receiver capable of detecting surface variations at the nanometer level.
- Movement of the Stylus - When the stylus tip touches the workpiece's surface, it moves across the surface according to a programmed distance.
- Data Processing - As the stylus tip glides over the material's surface, the computer processes it into a graph (roughness profile) or roughness value and displays the measurement results on the machine screen or monitor.
- Control and Analysis System - In some models, a control system can be set up to define measurement steps and analyze results with supported software.
Why is a Surface Roughness Meter Important?
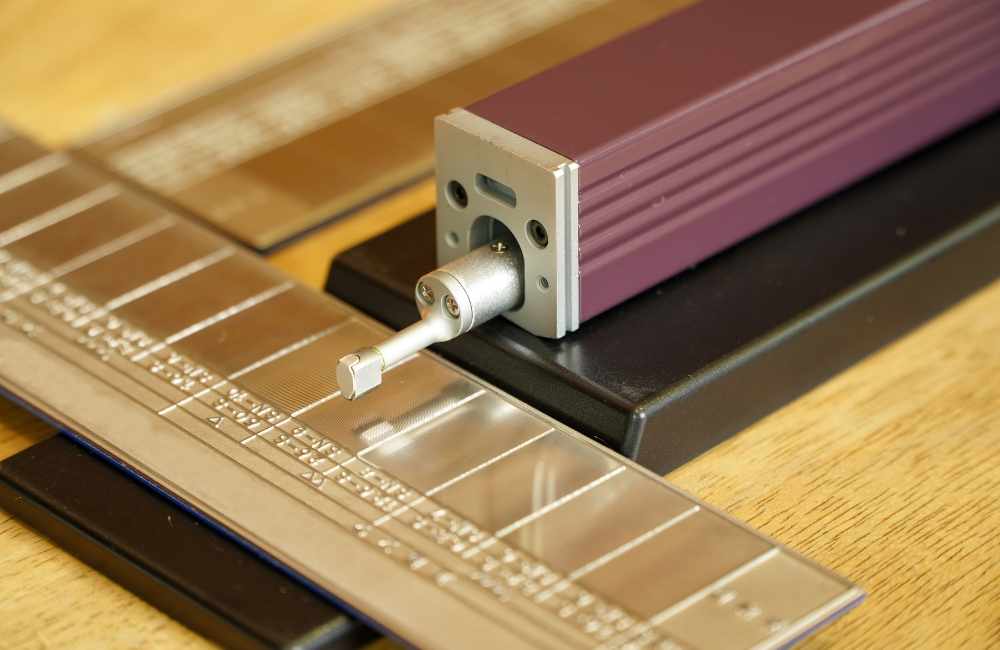
Surface roughness measurement is crucial to the manufacturing industry because the texture of various materials' surfaces, such as steel, ceramics, plastic, paper, and wood, directly affects the quality and performance of the finished product. Surface Roughness Testers help estimate surface roughness based on the shininess of the surface, especially in cases where there is significant surface roughness. However, for fine levels of surface roughness that are difficult to observe with the naked eye, a surface roughness meter becomes an essential tool. The most commonly used value is the Roughness Average (Ra), which indicates higher roughness as its value increases (less smooth). It is usually specified in micrometers μm or microns. Controlling surface roughness is therefore a critical factor in ensuring product quality meets industry standards.
How does surface roughness affect the workpiece?
Surface roughness has a wide-ranging impact on the quality and performance of workpieces. It not only affects the appearance and aesthetics of objects but also creates differences in texture and added value of products. Therefore, surface roughness measuring instruments are important tools for controlling these qualities. In terms of functionality, surface roughness greatly influences the efficiency and lifespan of components. This is why industrial businesses commonly use Surface Roughness Testers to evaluate and control quality.
- Faster wear - The rough surface causes faster wear, affecting the lifespan of components.
- Risk of corrosion - Rough surfaces are more prone to corrosion and cracking compared to smooth workpieces.
- Sealing property (ability to prevent leakage) - Surface roughness affects the sealing efficiency and prevention of fluid or gas leaks.
- Poor assembly - Parts with excessive surface roughness may not fit together properly.
- Reduced accuracy - Roughness on the workpiece's surface reduces operational precision, potentially leading to quality issues with the finished product.
- Innovative quality inspection - Surface roughness measuring instruments are innovative and efficient tools for inspecting workpiece surface quality.
- Necessity of control - Manufacturers need to control surface deviations to achieve high-quality products that meet standards. The roughness value (Roughness value) is a critical parameter used in determining the suitability of workpiece surfaces.
How to Measure Surface Roughness?
The measurement of surface roughness uses the principle of combining the area of peaks above the mean line (M-Line) with the area of valleys below the mean line, divided by the average length (Lm), to determine the arithmetic mean surface roughness (Ra). Surface Roughness Testers scan the surface using a highly sensitive stylus and process the data into Ra values measured in micrometers (µm). This Ra value represents the average deviation of the surface from the mean line. The higher the Ra value, the more uneven the surface is; conversely, if the Ra value is low, it indicates that the surface is very smooth. Modern roughness testers can measure other parameters such as Rz, Rq, Rt to provide more comprehensive and accurate information for assessing the quality of a workpiece's surface.
Applications of Surface Roughness Meters in Industry
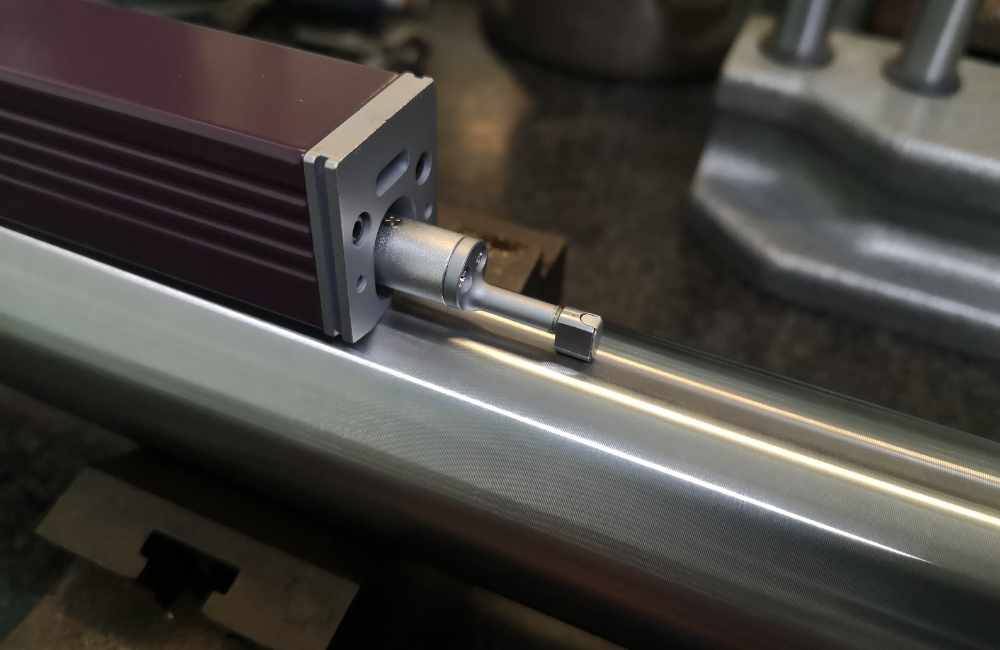
Surface roughness meters play a crucial role in various manufacturing industries by enabling manufacturers to efficiently control the quality of their products. Surface Roughness Testers ensure that products have physical properties suitable for use, meet industry standards, and maintain consistency throughout the production process. Using surface roughness meters helps reduce production costs by preventing defective parts and improving production processes to be as efficient as possible. The application principles of surface roughness meters in industries are as follows:
- Evaluate smoothness or roughness - Used to measure and evaluate the smoothness or roughness of workpiece surfaces according to specified standards.
- Monitor and control production processes - Monitor and control production processes to ensure that finished products have consistently high-quality surface finishes throughout the manufacturing line.
- Inspect finished products - Inspect finished products to confirm that they have physical properties suitable for actual use.
- Support new material development - Support the development of new materials and improve production techniques to enhance surface quality and product efficiency.
How many types of surface roughness testers are there?
Surface roughness testers come in various forms suitable for different applications, each type having varying levels of accuracy and features tailored to specific usage purposes. Surface Roughness Testers from leading manufacturers like MITUTOYO, which are popular in industrial factories, can be primarily categorized into two types based on their usage characteristics and ease of mobility. Each surface roughness tester has its own strengths and limitations; users should choose the appropriate type that suits their work requirements and working environment.
Portable Surface Roughness Testers
Portable surface roughness testers are compact, lightweight, and battery-operated, allowing them to be used in various locations without relying on external power sources. Portable Surface Roughness Testers are ideal for inspecting workpieces at the job site or in areas where moving the pieces is difficult, providing quick quality checks within production lines. These types of surface roughness testers tend to be more affordable than benchtop models and are suitable for applications requiring high flexibility, making them a popular choice for quality inspections across various locations.
Benchtop Surface Roughness Testers
Benchtop surface roughness testers offer higher accuracy than portable ones and come with more complex and precise measurement systems, along with a wide range of functional features. Benchtop Surface Roughness Testers are suitable for use in quality laboratories or tasks requiring high resolution and detailed analysis. They can be connected to computers for data logging, analyzing measurements, and generating automatic reports. These types of surface roughness testers usually have larger display screens and more sophisticated control systems, making them ideal for research and development work or applications that require extremely high accuracy standards.
How to Choose a Surface Roughness Measuring Instrument
When selecting a surface roughness tester, in addition to considering reputable brands to ensure quality, another crucial factor is the technical specifications (specification) of the instrument. The selected measuring tool must be able to accurately measure the desired type of surface roughness. Careful consideration should be given when purchasing a surface roughness tester to obtain an appropriate and cost-effective tool for your work. You should consider the following important features:
- Measuring range - What is the maximum and minimum roughness that the instrument can measure, and does it fall within the desired range?
- Meter resolution - At least 0.01 microns (μm) is required, and should be suitable for reading values.
- Accuracy or deviation - It must not be too high; typically it should not exceed +/- 16%, as this indicates the potential error that may occur with measurements from the instrument. Choose a tool with high accuracy to obtain measurement values closest to the actual value.
- Display size - It should be appropriate, and sufficient light must be available for easy reading of information.
- Stylus shape and size - Typically conical with a 60-degree angle. Choose one that fits the surface being measured; if the stylus tip is larger than the roughness grooves on the surface, it may cause measurement errors.
- Operating temperature - Since these are electronic devices, they have a range of temperatures for accurate operation. Therefore, this is very important; typically the measuring instruments can operate at temperatures between 10 – 45 degrees Celsius.
- Size, weight, and shape of the instrument - For ease of use; whether you need a portable or stationary model.
- Evaluation length - This will vary depending on the workpiece being measured.
- Functionality - And support for various types of connectivity.
- Battery type used - Especially important for portable models; both standard and rechargeable batteries are available.
- Roughness specimen (standard sample) - Crucial for checking the functionality of the instrument and compensating for measurement values.
If you want to purchase, SCMA services are available today!
Choosing the right surface roughness tester is crucial for successful production quality control SCMA offers sales and consultation services of high-quality and reliable Surface Roughness Testers from leading brands, along with a team of experts ready to provide advice on selecting the right surface roughness tester that meets your needs. We also offer comprehensive after-sales service including installation, user training, calibration, and maintenance to ensure that the surface finish of workpieces remains at the desired standard continuously.
Summary
A surface roughness tester is an essential tool for modern manufacturing industries requiring high accuracy and quality. Surface Roughness Testers help manufacturers accurately control and assess the smoothness of workpieces, reducing premature wear, leakage, and assembly inaccuracies. Selecting the right surface roughness tester involves considering several factors such as measurement range, accuracy, type of use, and budget SCMA is ready to be a reliable partner in providing consultation and quality measurement tools, along with comprehensive after-sales service, to ensure your business can continuously produce workpieces that meet international standards.
Frequently Asked Questions
What is a Surface Roughness Tester?
A surface roughness tester is a scientific instrument used to measure and evaluate the texture or smoothness of various material surfaces by using a stylus that touches the surface to detect changes at the micrometer level. It can measure parameters such as Ra, Rz, Rq, providing precise quantitative data. This tool is standard in manufacturing industries for controlling the quality of workpiece surfaces.
What does the roughness parameter Rmr(c) stand for?
Rmr(c) stands for Relative Material Ratio at depth c, or the material ratio relative to a specified depth c. This parameter indicates the percentage of area that has material above the level of depth c defined. It is used to evaluate the distribution characteristics of surface height and is useful in predicting wear properties, lubrication, and adhesion of paint or coatings.
How do you use a Surface Roughness Tester?
Using a surface roughness tester starts with cleaning the workpiece's surface. Then place the instrument on the surface securely, use the stylus to touch the surface and start measuring. The machine will move the stylus over the specified distance during measurement. During the process, maintain stability of both the machine and the workpiece. After completing the measurement, results are displayed on the screen along with a roughness profile graph.
What is the difference between Ra and Rz?
Ra (Roughness Average) is the arithmetic mean of deviations from the centerline over the measurement length, providing an overall picture of surface roughness. On the other hand, Rz (Average Maximum Height) is the average difference between peak and valley heights in five consecutive sampling lengths. Ra is suitable for general surface evaluation while Rz is more sensitive to irregularities and better suited for applications requiring control of peak-to-valley height.
What is Surface Finish?
Surface finish, or the texture or feel of a material surface resulting from various manufacturing processes, is an important characteristic for the performance, aesthetics, and longevity of parts. It consists of three main components: roughness (Roughness), waviness (Waviness), and form (Form). Controlling surface finish improves product efficiency and quality.