Having trouble with measurement inaccuracies affecting production quality? Devices such as Linear Gauge and digital linear gauge are the solution that can increase precision down to microns for the production line at SCMA Company. As experts in measuring instruments, we are ready to provide consultation and solution design services to meet your factory's needs. This article will take you through everything from how they work, purchasing considerations, to maintenance for long-lasting and cost-effective use.
What is a Linear Gauge?
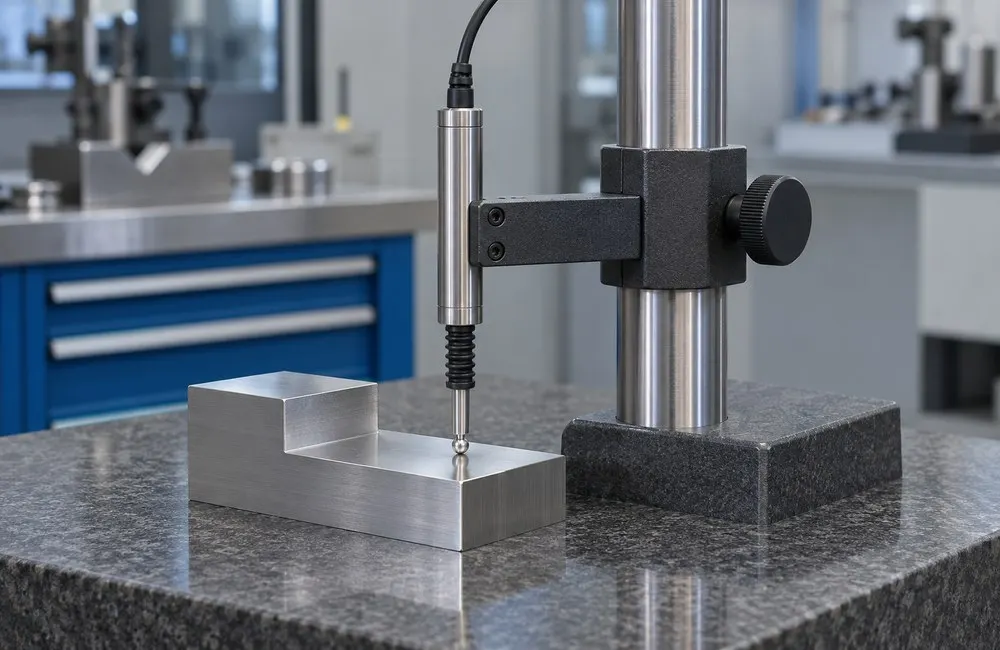
In this article, a Linear Gauge is a tactile linear measuring device that uses a measuring rod to touch the workpiece to check distance or position changes. The digital model converts the movement of the rod into data for display or recording, used on measuring stands or inspection jigs. Linear scales for reading machine axis positions are another category of equipment.
How Linear Gauge Works
Understanding the mechanism of the digital linear gauge will help users fully utilize its performance. The working system of the digital linear gauge has interesting steps as follows
Touching or Moving Mechanism (Probing)
The spindle moves along the surface of the workpiece along the axis when the touch tip touches the workpiece. Users should select the touch tip and pressure suitable for the material of the workpiece, and align and install according to the model's manual
Optical Signal Conversion (Optical Principle)
Some Linear Gauge models use optical sensors to read the internal scale while the spindle moves. Models using different detection technologies may have different signal formats and installation requirements. Check the model's documentation before selecting
Signal Pulse Counting Processing (Pulse Counting)
In systems that send pulses, the processing circuit uses signal changes to calculate the movement distance of the spindle. Models that send completed digital values use manufacturer-specific interfaces. Signal resolution is just one factor that determines measurement performance
Display and Output (Display & Output)
The measured values can be sent to a display, computer, or PLC when using supported interfaces and protocols. Some models require an additional control display or adapter
How many types of Linear Gauges are there?
Based on the experience of SCMA's engineering team, selecting the appropriate structural model for the application is the most important factor. We recommend the popular digital linear gauge series, categorized by installation type as follows:
Series EGT2, example model EGT2-H1201
Mikrometry EGT2-H1201 has a housing size of 28 × 16 × 119.8 mm, measurement range of 12 mm, resolution of 0.1 micrometers, and accuracy of 1 micrometer. The model specification indicates RS485, and TTL or RS232 are available options. Check the dimensions and interface before designing the mounting point.
Series EGT3, compact cylindrical housing
Mikrometry EGT3-P1205 and EGT3-P1201 have a housing size of Ø13 × 119.3 mm and a measurement range of 12 mm each. The P1205 model has a resolution of 0.5 micrometers and accuracy of 2 micrometers, while the P1201 model has a resolution of 0.1 micrometers and accuracy of 1 micrometer.
Maintenance of Linear Gauge
To maintain accuracy and extend the service life of the measuring instrument, proper maintenance is a step that engineers should not overlook. The guidelines for caring for a digital linear gauge include the following practices:
Proper Cleaning
Users should use a soft microfiber cloth to wipe away dust or oil particles from the measuring rod regularly. High-corrosive chemical cleaners should be avoided when cleaning parts of the digital linear gauge, as they may cause the dust-sealing rubber to deteriorate prematurely.
Visual Inspection
Dust-sealing rubber is an important component that helps prevent foreign objects from entering the internal mechanism. If any tears or deterioration of the rubber are found, it should be replaced immediately. It is recommended to press the measuring rod of the digital linear gauge to check for smooth movement and ensure there is no jamming.
Environment Control and Precautions
The measuring rod is designed to move without the need for lubricating oil. Injecting grease or thick oil may cause dust to accumulate and lead to malfunctions. Avoid side impacts on the body of the device to prevent the measuring rod of the digital linear gauge from bending.
Regular Standard Calibration
The calibration cycle should be determined based on the frequency of use, previous calibration results, acceptable tolerance levels, and the factory's quality system. Setting the zero point before measurement defines the reference point and is a separate step from calibration.
Application of Linear Gauge in Industry
High-precision measuring tools play an important role in controlling product standards to improve production efficiency. The application of digital linear gauges in the industrial sector, especially in industrial areas such as EEC, can be divided into the following main groups of work
Quality Inspection of Parts (Quality Control)
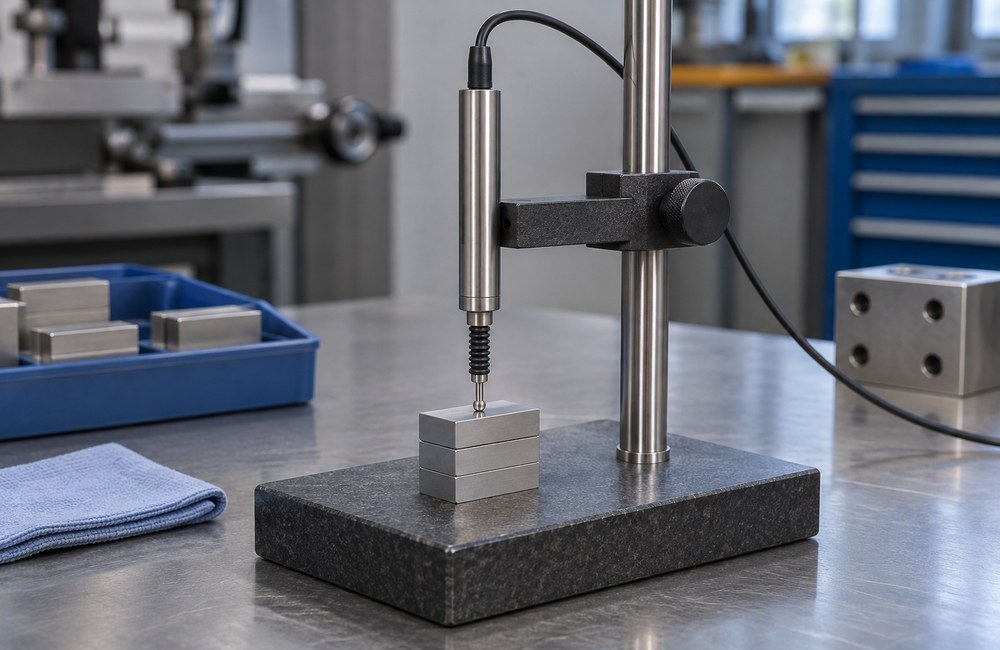
The QC team installs this device on the test table to measure the thickness, width, or smoothness of the part's surface. The accuracy of the digital linear gauge helps reduce the chances of non-standard products reaching the customer's hands
Measurement of Travel in Jigs and Inspection Stations
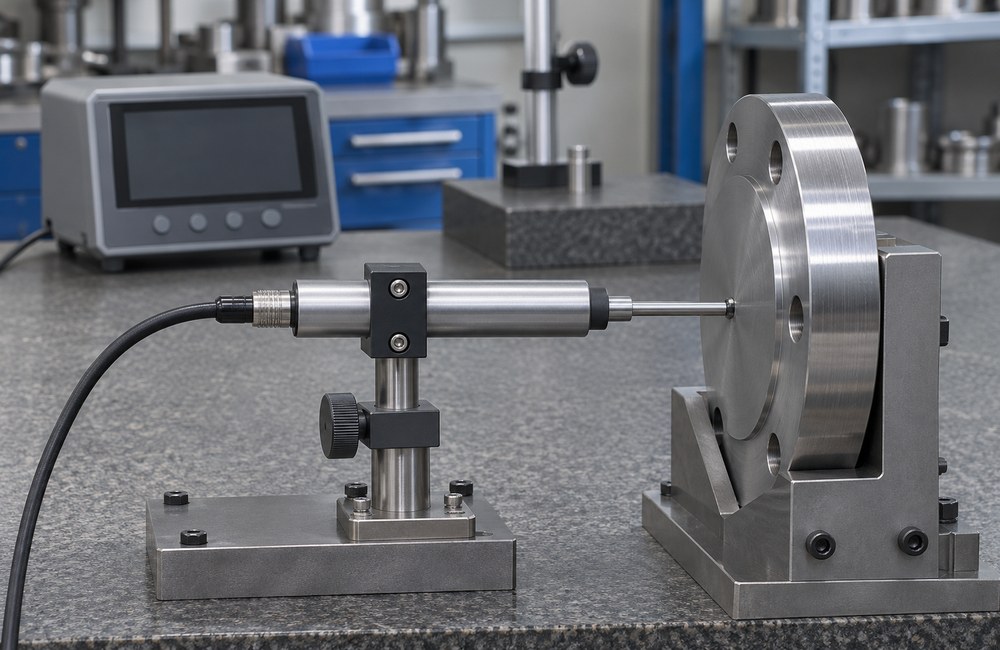
When installed on a jig, the Linear Gauge is used to measure travel distance or part size at the designated inspection position. For reading the machine axis position throughout the operating range, select a position sensor with suitable travel distance and speed for that axis
Automated Inspection
Modern factories connect digital linear gauges to a central processing system to record real-time data. Accurate numerical data help the automated system quickly sort out qualified parts without requiring manual inspection
Advantages of Linear Gauge
Investing in standardized measuring instruments provides long-term value. The advantages of using digital linear gauges in industrial applications include the following outstanding features
Accuracy or Precision at the Micron Level
Models with micrometer-level resolution allow for the detection of small changes, but measurement results depend on accuracy, repeatability, pressure, temperature, workpiece clamping, and mutual calibration
Low Pressure to Prevent Workpiece Deformation
The internal mechanism is designed to use very little pressure for measurement, making it suitable for touching delicate workpiece surfaces. This feature of the digital linear gauge helps prevent scratches or damage during the inspection process
Immediate Display for Speed
The electronic display of the digital linear gauge shows numbers immediately as the measuring rod moves. The processing speed helps reduce time lost in manually recording values, allowing the production process to proceed continuously
Integrated Installation and Flexible Usage Adjustment
The device structure is compact with standard mounting points. Users can install the digital linear gauge directly onto jigs or existing machines, making it easier to adjust production lines to accommodate new workpieces
Continuous Connection and Smart Data Storage
The ability to send signals to a computer or PLC allows managers to view historical statistics. Data from the digital linear gauge is an important part of trend analysis to proactively improve the production process before problems occur
How to Choose a Linear Gauge
Deciding to purchase measuring instruments that provide a good return on investment requires considering various environmental factors. The SCMA engineering team recommends the following criteria for selecting a digital linear gauge that meets your needs.
Measuring Range: Evaluate the stroke range to ensure it covers the size of the workpiece to be measured, in order to achieve maximum performance from the Linear Gauge.
Accuracy and Resolution: Resolution is the smallest value that can be displayed or output, while accuracy indicates how close the measurement result is to the reference value. Check both values and the test conditions of the model.
Output Signal Type: Check the type of data transmission to ensure compatibility with the existing display system or PLC in use, to reduce complexity.
Working Environment: Check the dust and water protection rating, as well as compatibility with types of oil, chemicals, and cleaning methods from the manufacturer's data.
Summary
Tactile Linear Gauges are used to measure the size and distance of workpieces on measuring stands or automatic inspection stations. Choose the measuring range, accuracy, touch force, and interface that match your application, and check the installation method and calibration cycle according to the quality system.
Interested in purchasing or consulting via LINE Official: @SCMA
If you want to buy a Linear Gauge, you can buy it from SCMA today!
Selecting a partner with expertise is the starting point of success in upgrading your production line. SCMA, a leader in industrial solutions, is ready to deliver premium quality digital linear gauges. We not only sell Linear Gauges, but also act as a partner that helps design measurement systems and provides continuous maintenance services for tools to ensure maximum confidence.
Frequently Asked Questions
What is the difference between a Linear Gauge and a Vernier Caliper?
This device is designed to be mounted on a measuring stand to send data into an automated system, unlike a Vernier which is used by a person to measure free-standing workpieces.
How long is the lifespan of a Digital Linear Gauge?
If cleaned properly, the tool can last for many years, depending on the environment and the operating cycle of the machine.
How often should the measuring instrument be calibrated?
Determine the interval based on quality system requirements, frequency of use, history of deviations, and risk of measurement results. If the device is subjected to impact or reference test results are abnormal, assess calibration or verification before reuse.
Can the distance measuring sensor be installed in areas with oil?
Depends on the certification of the model for that type of oil. The IP rating specifies the protection against solids and water under test conditions. Check the seal, material, and compatibility with oil before installation.
Can data be connected directly to a computer?
Depends on the output of the model and the computer port. For example, the RS485 model may require an appropriate adapter and software that supports the model's protocol. Check the signal connection, power source, and settings from the manual before installation.
References
SCMA – Mikrometry EGT2-H1201 Data