Have you ever encountered problems where parts do not meet the specified dimensions, causing the production line to halt? This issue can be resolved by using a Height Gauge or High Gauge, which is a high-precision height measuring instrument, as well as its application together with a Taper Gauge in certain steps. SCMA, as an expert in measuring instruments and automation systems, is ready to provide advice to elevate your QC process. This article will take you deep into the working principles and the correct way to purchase, to effectively reduce production errors.

What is a Height Gauge?
A Height Gauge or High Gauge is a high-precision instrument used to measure the height and determine the vertical coordinate position of industrial parts. This type of device is a crucial component in metal forming, machining, mold making, and the quality control (QC) department to check dimensions according to standards. In addition, engineers also apply it together with other tools such as the Taper Gauge to measure the inclination of specific parts effectively.

How the Height Gauge Works
Based on the experience of the SCMA engineering team, the principle of operation of the height gauge relies on comparing the distance from the reference plane to the contact point on the workpiece. We can divide the working principles of this type of height gauge into three main parts as follows
Principle of Vertical Displacement Measurement
The vertical displacement measurement starts by placing the base of the Height Gauge on a surface plate to use as a common reference plane with the workpiece. Then, the user moves the measuring head up and down vertically until it touches the surface of the workpiece. The system calculates the distance from the zero point to the contact coordinate to display the correct height value.
Display Mechanism of the Height Gauge
Currently, height gauges have three main display mechanisms: digital type that uses a sensor to read numerical values, vernier scale type that reads values from overlapping scales for maximum durability, and the dial type that converts movement through a gear system to display results via a pointer for the user to see.
Application in the Production Process
In real work scenarios, the height gauge is used in both depth dimension inspection, measuring the distance between holes, or marking out (lay-out) on metal surfaces before machining. If the workpiece has a conical shape or an inclined angle, using a taper gauge together with setting the height reference point will help make the inspection more complete.
How many types of Height Gauges are there?
Selecting the appropriate Height Gauge for the type of work can greatly reduce the time required for quality inspection. Currently, Height Gauges used in laboratories and production lines are divided into 3 main types according to the display system.
Vernier Height Gauge (Vernier Height Gauge)
The Vernier Height Gauge is a traditional type of Height Gauge that relies on the user reading values from the main scale and the sliding scale with the naked eye. This structure is highly durable because it does not involve any electronic components, making it suitable for environments in factories with high humidity or dust.
Dial Height Gauge (Dial Height Gauge)
The Dial Height Gauge displays measurement results through a dial face that operates with an internal gear mechanism. This format allows front-line workers to read values more quickly than the Vernier type. The movement of the needle on the dial also helps clearly observe deviations in the surface of the workpiece.
Digital Height Gauge (Digital Height Gauge)
The Digital Height Gauge is a Height Gauge that displays results as numbers on an LCD screen, providing high accuracy and reducing errors from visual reading. Many current models support direct data output to a computer system, allowing engineers to process statistical data quickly.
Maintenance of Height Gauge
Height Gauge is a highly sensitive device. Proper maintenance is crucial to maintaining accuracy. The technical support team of SCMA recommends the following maintenance procedures for the Height Gauge.
Cleaning after use
After using the Height Gauge to measure a workpiece, the user must clean oil, sweat, or metal debris from the body of the device with a dry, clean cloth. Then, a thin layer of rust preventive oil should be applied to the measuring rod area to prevent moisture from damaging the contact surface.
Removing the Scriber for safety
The Scriber or measuring tip of the Height Gauge is sharp and a fragile part susceptible to impact. The user should remove this component from the device every time before storing it. Following this procedure helps prevent accidents and maintains the reference center of the measuring instrument without distortion.
Appropriate storage location
The storage location for the Height Gauge should be a room with appropriate temperature and humidity control. The device should be stored in a dedicated box lined with impact-absorbing material or covered with a plastic bag to prevent dust accumulation on the scale rail, which may cause the mechanism to jam.
Calibration
To ensure maximum accuracy, the factory should send the Height Gauge for calibration to a certified laboratory at least once a year according to the scheduled cycle. If the Taper Gauge is used together in the QC process, it should also be sent for calibration at the same time to ensure the entire measurement system meets the same standard.

Application of Height Gauge in Industry
Aside from the height gauge used for checking vertical dimensions, current production systems also rely on other types of gauges and sensors to control quality. SCMA would like to present an overview of the use of measuring instruments in the following industrial groups.
Pressure Gauge in Compressed Air Systems
The pressure gauge is used to monitor and control the pressure level inside pipes, machines, or pneumatic systems to ensure they operate within safe limits. Stable pressure control directly affects the quality of the workpiece before it is finally checked for dimensions using the height gauge.
Level Sensors for Liquids
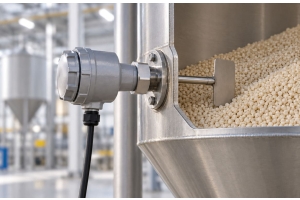
In industries related to liquids or chemicals, the use of level sensors is indispensable. This device helps accurately measure the height level of materials inside storage tanks, which is a principle of vertical evaluation consistent with the concept of the Height Gauge, but applied in continuous production processes.
Mechanical and Surface Measurement Instruments
High-precision quality control work will use mechanical and surface measurement instruments such as thickness gauges to assist in the work. Integrating these instruments with the height gauge, as well as using taper gauges, allows engineers to perfectly analyze the geometry of metal workpieces.
Advantages of Height Gauge
Investing in high-quality metrology equipment is a key strategy for reducing waste costs in the factory. The main advantages of using Height Gauge from a reliable partner, SCMA, are as follows
Provides high accuracy in every measurement
Height Gauge provides accurate and consistent evaluation results at the micron level. The device is designed with a low center of gravity on a stable base, which helps reduce deviations during operation and effectively minimizes errors in metal part forming
Improves quality control (QC) standards
The height measuring instrument is an important tool that enables the quality control department to quickly inspect parts to match the drawing (Drawing). Early detection of defects helps prevent non-conforming parts from proceeding to the next assembly process
Reliability for heavy industrial use
The structure of the Height Gauge is designed to be durable in the harsh environments of manufacturing plants. When used in conjunction with accessories such as the Taper Gauge, it further enhances the capability to inspect complex parts, providing confidence to the engineering supervisor.
How to Choose a Height Gauge
To get the most value for your investment when purchasing a Height Gauge, users must primarily assess the characteristics of the workpieces and the environment in the production line. The SCMA team has summarized a checklist How to Consider Basic Properties as a guideline as follows
Select the type of Height Gauge that matches the user's skill level: If durability and cost-effectiveness are emphasized, choose the Vernier system. If quick reading is required, consider the digital system that can output data immediately.
Assess the measuring range (Measuring Range): Choose the size of the height gauge to cover the largest dimensions of workpieces in the factory, including the base of the surface plate. For example, sizes of 300 mm or 600 mm.
Determine resolution and accuracy (Resolution & Accuracy): For automotive parts or high-precision laboratory work, choose an advanced digital system. For general quality inspection work, a resolution level of 0.01 mm is sufficient.
Check accessories and compatibility with other tools: Consider whether the device supports changing the measuring head for different types of profiles. Check the capability to integrate with taper gauges for future point-specific inclination measurements.
Accessories for Use with Height Gauge
To ensure the most perfect dimensional inspection, engineers on the actual work site must use the Height Gauge together with other metrology tools. The checklist below is the accessories that enhance work efficiency.
Taper Gauge: Used to insert into the gap or groove of the workpiece to measure the width or inclination, which is for inspecting specific details that the Height Gauge cannot directly access.
Surface Plate: Is a mandatory device that must always be used together with the Height Gauge, as the Surface Plate serves as a highly flat reference plane to minimize vertical measurement errors.
Gauge Block: Used to set the initial value or calibrate the accuracy of the Scriber before starting the work process, to confirm that the display system operates correctly according to the standard.
Dial Test Indicator: Can be mounted on the sliding arm of the Height Gauge to quickly scan and measure the parallelism or flatness of the metal workpiece surface.
Summary
The Height Gauge, or High Gauge, is a highly important height measuring instrument in the quality control of industrial parts. Choosing standardized equipment and knowing how to apply it together with specialized tools such as the Taper Gauge will decisively reduce the problem of workpieces going out of specification. SCMA Company, as an expert in automation systems, is ready to provide consultation and present comprehensive metrology solutions that meet your factory's needs.
Interested in ordering or consulting via LINE Official: @SCMA
If you want to buy a Height Gauge, you can buy it from SCMA today!
Accessing accurate information through high-quality articles will help entrepreneurs make cost-effective decisions when purchasing a Height Gauge SCMA Company is pleased to deliver precise solutions through Metrology and Testing Equipment Supply Service (Our Services) that covers everything from calibration to maintenance. We have a team of expert engineers ready to visit your factory and provide guidance on the use of Height Gauges, including the use of Taper Gauges, to ensure maximum confidence.
Frequently Asked Questions
Which type of Height Gauge is most popular in the automotive industry?
Digital Height Gauges are most popular in the automotive industry because they provide quick readings, reduce employee errors, and can immediately send data to the statistics system.
How is a Taper Gauge used with a Height Gauge?
Engineers use the Height Gauge to find the coordinate position or main depth level, and then use the Taper Gauge to measure the width of a groove or gap at a point that the measuring tip cannot reach.
How often should a Height Gauge be calibrated?
Industrial factories should send their Height Gauges to a certified laboratory for calibration at least once a year to maintain accuracy at the micron level.
Is a Surface Plate necessary?
It is essential, because the Surface Plate serves as a reference plane. If there is no perfectly flat Surface Plate, all vertical measurements will immediately become inaccurate.
Does SCMA offer after-sales service for measuring instruments?
SCMA has a comprehensive, integrated technical service ecosystem that covers after-sales service, maintenance, and calibration work.