Are problems such as product defects slipping through or frequent production line stoppages something that factory engineers want to avoid? The Inline Measurement QC system is a key solution to address this issue. SCMA Co., Ltd. (SCMA), as a technical partner, is ready to provide comprehensive automated quality measurement system design solutions. Reading this article will help readers understand the working principles, provide a checklist for purchasing, and apply these insights to sustainably reduce downtime in factories.

What is Inline Measurement QC?
The Inline Measurement QC system is a real-time quality inspection process on the production line, using industrial sensors working together with automated systems. This method inspects products directly on the conveyor belt, instead of waiting for production to finish and then sending them to the laboratory for inspection. This allows immediate detection of defects and prompt sorting instructions.

Principle of Operation of Inline Measurement QC
Based on the experience of the SCMA engineering team, setting up an effective quality inspection system requires consistent principles from start to finish. The inline measurement system has the following important steps of operation:
1. Detection and Signal Triggering (Triggering)
When the product moves through the production conveyor, high-precision sensors will immediately send a trigger signal to the processing system. This step indicates that the product is now ready for in-depth quality inspection using the Inline Measurement QC device.
2. Data Acquisition with Advanced Technology (Data Acquisition)
The system will start collecting data through advanced technology without stopping the production line, such as using Machine Vision cameras, laser surface scanning. These advanced technologies help quickly extract data on size or shape.
3. Data Processing (Data Processing)
Industrial software will process the recorded data and compare it with the predefined standard values. The processing operation of the Inline Measurement QC system occurs in a fraction of a second to determine whether the product meets the acceptable criteria or not.
4. Decision and Action (Decision & Action)
After comparing with the standard values, the system will decide to sort the product into the acceptable group or the non-acceptable group immediately. If a defective product is found, the machine will command the sorting mechanism to push the product out of the production line immediately.
5. Data Logging (Data Logging)
All inspection data will be logged into a database for analyzing the machine's performance trends. The Inline Measurement QC system will send an alert signal to the operator if continuous defects are detected, to adjust the production settings correctly and prevent further damage.
How many types of Inline Measurement QC are there?
Selecting the right type of inspection equipment that matches the nature of the work is crucial to improving product quality. The automatic quality control systems that SCMA provides can be divided into 4 main types, covering all industries.
1. Vision & Dimensional Inspection
The vision inspection system uses high-speed industrial cameras to scan for physical defects in the workpiece. Using this group of sensors helps control quality in terms of shape and size with high accuracy without touching the workpiece.
2. Process & Environmental Inspection
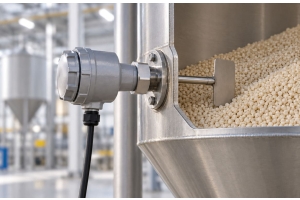
Checking liquids in the factory requires the use of continuous chemical parameter measuring instruments. Installing Conductivity Meters together with an automatic network system helps effectively control the quality of water in the production process.
3. Physical & Fluid Inspection
Physical measurement focuses on inspecting the flow rate and pressure of raw materials entering the system. This type of solution helps ensure that chemical mixing or fluid management follows the standard formulas set by engineers.
4. Condition Monitoring
The condition monitoring system works by embedding vibration sensors along with oil quality monitoring in the production line. This type of Inline Measurement QC helps prevent machine damage before it affects product quality.

Inline Measurement QC Maintenance
24/7 inline measurement tools on the production line require proper care to maintain accuracy. Regular maintenance of the measurement system helps prevent erroneous readings that can lead to defective products entering the market.
1. Preventive Maintenance
Cleaning the sensor head and regularly inspecting the signal cable helps prevent sensor malfunction. This step is essential for devices that are continuously exposed to chemicals and factory dust.
2. Calibration & Verification
Calibrating the measuring instrument at scheduled intervals confirms the accuracy of data obtained from the production line. Engineers should cross-verify results from the Inline Measurement QC system with standard laboratory equipment for maximum assurance.
3. Predictive Maintenance
Software that analyzes data can predict equipment degradation before the system fails. Regularly updating the firmware of Inline measurement systems helps maintain stability in high-speed data processing.
4. Spare Parts Management
Keeping critical spare parts in the warehouse helps reduce production line downtime during emergencies. Operators should be trained in basic system handling to quickly resolve situations.
Inline Measurement QC Application in Industry
Applying measurement technology to real-world tasks must consider the environment, machine speed. Implementing automatic quality control systems in industry aims to detect anomalies immediately.
1. Real-Time Measurement Technology
Real-time measurement uses laser technology, 3D cameras scanning moving parts as they pass through the inspection point instantly. These technologies replace manual random inspections, completely eliminating human error.
2. Integration for Machine Shutdown
Sending alert signals when deviations from standards are detected allows production teams to stop the machine in time. Sensor systems work with automatic control devices to prevent non-quality products from moving to the next process.
3. Application for Waste Reduction
Applying measurement devices in automotive and electronics factories enhances long-term competitiveness. Inline Measurement QC solutions from experts help manufacturers achieve concrete zero-waste goals.
Advantages of Inline Measurement QC
Switching from random quality inspection to inline production line inspection creates massive business advantages. The benefits of investing in a quality measurement system have a positive impact on cost, production time, as follows
1. Reduce waste in the production process
The system can detect errors and immediately alert engineers to adjust machine settings before damage escalates. Therefore, using Inline Measurement QC helps reduce waste in the production process in a tangible way
2. Increase efficiency and output
Factories no longer need to stop the production line to wait for laboratory test results. The speed of real-time measurement system helps reduce bottlenecks and increase overall daily output
3. 100% inspection
This technology provides the opportunity to inspect every single piece at 100% instead of sampling. High accuracy helps increase customer confidence that every piece received will meet the standard
4. Automatic data analysis
Data obtained from measurement results will be recorded and used to create graphs for analyzing production trends. This database helps maintenance teams plan predictive maintenance accurately, reducing the chance of machine downtime
5. Save long-term costs
Long-term cost savings occur from reducing inspection labor costs, along with reducing penalties from product claims. Investing in measurement technology provides a valuable return through reducing all types of losses
How to Choose Inline Measurement QC
Deciding to purchase an automatic quality inspection device is an investment that requires a comprehensive consideration of surrounding factors. The guide to selecting a system that maximizes value includes important issues that engineers must evaluate as follows:
Technical Objectives: Inspect material surfaces, required resolution values, conveyor belt speed, to choose an Inline Measurement QC system that meets the maximum parameter measurement requirements.
Selecting the Appropriate Technology: Analyze the necessity of using machine vision cameras, lasers, specialized sensors, to ensure that the industrial measuring instrument works correctly and durably.
Connectivity Capability: The device must support industrial protocols to send data directly into the factory's automated control system.
Factory Environment: Choose a system with dust and water protection standards, heat resistance, to extend the lifespan under pressure conditions.
Software Usage: The operating system must be easy to use, display results clearly, and support production formula changes without requiring new programming.
After-sales Service: Choose a service provider with a local technical support engineering team, offering project and solution design services, and continuous calibration work.
Checklist for Preparing Before Installing Inline Measurement QC System
Before starting to integrate sensor technology and measuring instruments into the production line, the engineering team must prepare in many aspects. Here is an important checklist for preparation before starting the project.
Survey the installation area on the production conveyor belt to determine the point where the sensor can work most stably.
Prepare the electrical system and industrial internet network to support the transmission of massive data.
Clearly define the standard values (Tolerance) of the workpiece to input into the Inline Measurement QC processing system.
Plan employee training on the production line to ensure understanding of how to respond to device warning signals.
Prepare a maintenance plan and schedule calibration of measuring instruments in collaboration with the solution service provider partner.
Summary
The Inline Measurement QC system is an industrial technology solution that changes the approach to quality control from acceptance to prevention. Real-time measurement on the production line helps engineers reduce downtime, control costs, and sustainably increase confidence in the product. The expert team from the company SCMA, which has branches covering major industrial areas such as EEC and northern industrial estates, is ready to provide consultation and design a suitable technical service ecosystem for your factory.
Interested in purchasing or consulting via LINE Official: @SCMA
If you want to buy Inline Measurement QC, you can buy it from SCMA today!
Creating a perfect quality inspection system requires collaboration with experienced technical partners. SCMA Co., Ltd. offers design and installation of automated system solutions in the form of Project & Solutions, including complete system solutions. We integrate high-quality measurement instruments with engineering expertise to help you achieve precise production goals without worrying about complex system integration.
Frequently Asked Questions
How is Inline Measurement QC different from lab testing?
Inline testing is performed in real-time on the actual production conveyor belt without stopping the machine, whereas lab testing requires randomly removing samples for inspection, causing delays
Which industries should use this system?
Automotive, electronics, food, and beverage industries need high accuracy and want to reduce waste to zero
Is it necessary to discard the old machine?
No, engineers can install additional sensors into the existing conveyor belt structure and integrate them with the existing control system immediately
Is maintenance complicated?
Maintenance involves only periodic cleaning of the sensor heads and calibration according to standards to maintain consistent accuracy
How can you know if the system is worth the investment?
You can measure the results from the reduced waste percentage, increased production quantity, and the lost machine downtime period