
SPECIAL PROMOTION — Up to 40% off across many product groups, until 31 December 2026 · Click to see all promotion itemsIFM, Sensor, Automation SystemMeasuring / Testing InstrumentsTemp Indicator, Control, T/C, RTD, TimerHeater, SCR Control, Solid State, Power Supply, Control CabinetField Measuring Instruments, Pressure Gauge, Level Control, Flow MeasurementEMC, Pneumatic, Solenoid ValveInspection Test Lamp, Head Light, Automotive Measuring InstrumentWeighing Scales, Marking Machine, PrintersEducational Training SystemsHot Line Tools & Equipment SPECIAL PROMOTION — Up to 40% off across many product groups, until 31 December 2026 · Click to see all promotion itemsIFM, Sensor, Automation SystemMeasuring / Testing InstrumentsTemp Indicator, Control, T/C, RTD, TimerHeater, SCR Control, Solid State, Power Supply, Control CabinetField Measuring Instruments, Pressure Gauge, Level Control, Flow MeasurementEMC, Pneumatic, Solenoid ValveInspection Test Lamp, Head Light, Automotive Measuring InstrumentWeighing Scales, Marking Machine, PrintersEducational Training SystemsHot Line Tools & Equipment View promotion items View all
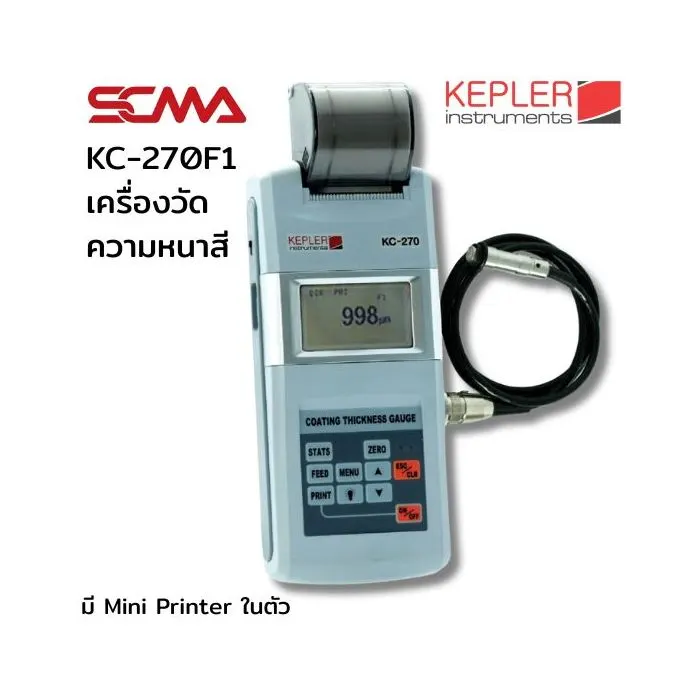
KC-270F1 KEPLER Coating Thickness Gauge
Special Price THB 40,000.00 Regular Price THB 50,000.00
In stock
SKU
013476
In stock: 2 pcs
Delivery within: 13/10/2569
🚚 ซื้อครบ THB 2,500 จัดส่งฟรี! (ปกติค่าจัดส่ง THB 100)

Coating Thickness Gauge, Paint Thickness Meter, Coated Film Thickness Tester, Ferrous, Non-Ferrous
*Price does not include VAT
Details of KC-270F1 KEPLER Coating Thickness Gauge

KC-270F1 KEPLER Coating Thickness Gauge supports both single and continuous measurement modes, with immediate printout results using the small printer included in the package. It can be used conveniently anywhere.
- Wide measuring range: 0~1,250 µm, display resolution: 0.1 µm
- Immediate on-site printing of measurement results through a small printer
- Suitable for both single and continuous measurements
- Adjustable Hi-Alarm and Low-Alarm limits
- Connect to Data View software via RS232 port
- Measures coating thickness such as paint, plastic, rubber, galvanized, gold, silver, copper, zinc, chrome, aluminum, lacquer, anodized coatings, etc.
Tech Specifications KC-270F1 KEPLER Coating Thickness Gauge
- Probe types : F (Magnetic induction)
- Measuring range : 0~1250µm
- Minimum resolution : 0.1µm
- Zero point calibration : ±(3%H+1) µm / H means the thickness of tested piece
- Two points calibration : ±[(1~3)%H+1] µm / H means the thickness of tested piece
- Minimum curvature radius : Convexity 1.5mm
- Minimum testing area diameter : 7mm
- Critical substrate thickness : 0.5mm
- Standards : DIN, ISO, ASTM, BS
- Calibration : Zero and foil calibration
- Interface : RS232
- Statistics : Number of measurement mean, standard deviation, maximum and minimum
- Data memory : 640 readings
- Limits : Adjustable with alarm
- Power : NiMH rechargeable battery
- Operating environment : Temperature : 0~40°C / Humidity : 20~90%RH (No strong magnetic field)
- Included Accessories : Main unit, Ferrous Probe F1 (KC-270F1), Substrate, Calibration foil, Charger, Printing paper, Certificate, Warranty card, Instruction manual
| Delivery Days | 3 days |
|---|
Write Your Own Review
Related Products
-
 KC-200N1 KEPLER Coating Thickness GaugeSpecial Price THB 23,280.00 Regular Price THB 29,100.00
 -
 KC-270N1 KEPLER Coating Thickness GaugeSpecial Price THB 40,000.00 Regular Price THB 50,000.00
 -
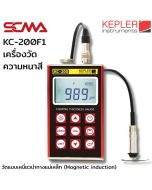 KC-200F1 KEPLER Coating Thickness GaugeSpecial Price THB 23,280.00 Regular Price THB 29,100.00
 -
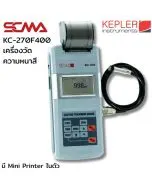 KC-270F400 KEPLER Coating Thickness GaugeSpecial Price THB 31,840.00 Regular Price THB 39,800.00
This website uses cookies
We use cookies to make the site work properly, to understand how it is used, and to show content that is relevant to you. You choose which types to allow; strictly necessary cookies are always on. Privacy Policy
🤖 AI Assistant
Ask about products, specs and replacement models
Hello 👋 Ask us anything — find products, compare specs, or troubleshoot.
🗑 Clear history