
SPECIAL PROMOTION — Up to 40% off across many product groups, until 31 December 2026 · Click to see all promotion itemsIFM, Sensor, Automation SystemMeasuring / Testing InstrumentsTemp Indicator, Control, T/C, RTD, TimerHeater, SCR Control, Solid State, Power Supply, Control CabinetField Measuring Instruments, Pressure Gauge, Level Control, Flow MeasurementEMC, Pneumatic, Solenoid ValveInspection Test Lamp, Head Light, Automotive Measuring InstrumentWeighing Scales, Marking Machine, PrintersEducational Training SystemsHot Line Tools & Equipment SPECIAL PROMOTION — Up to 40% off across many product groups, until 31 December 2026 · Click to see all promotion itemsIFM, Sensor, Automation SystemMeasuring / Testing InstrumentsTemp Indicator, Control, T/C, RTD, TimerHeater, SCR Control, Solid State, Power Supply, Control CabinetField Measuring Instruments, Pressure Gauge, Level Control, Flow MeasurementEMC, Pneumatic, Solenoid ValveInspection Test Lamp, Head Light, Automotive Measuring InstrumentWeighing Scales, Marking Machine, PrintersEducational Training SystemsHot Line Tools & Equipment View promotion items View all
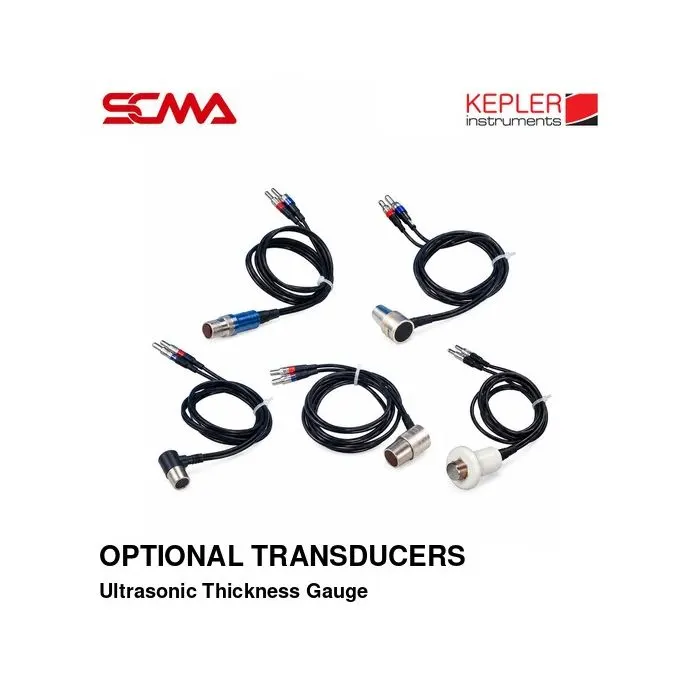
OPTIONAL TRANSDUCERS ULTRASONIC THICKNESS GAUGE KEPLER
Price on request – please contact us
Out of stock
SKU
050990
Out of stock

OPTIONAL TRANSDUCERS, KEPLER, Ultrasonic Thickness Gauge Transducers, Ultrasonic Thickness Probe, Thickness Gauge Probe, Ultrasonic Probe, Ultrasonic Testing Probe, UT Thickness Probe, Replacement Ultrasonic Transducer, Optional Thickness Gauge Sensor, 5PØ10, 5PØ10/90, 7PØ6, SZ2.5P, ZW5P, N02, N05, N05/90, N07, HT5, 2.5MHz Ultrasonic Probe, 5MHz Thickness Probe, 7MHz Ultrasonic Probe, Straight Probe, Right Angle Probe, Small Diameter Probe, High Penetration Probe, High Temperature Probe, 300°C Ultrasonic Probe, Thin Wall Thickness Measurement, Thick Material Thickness Measurement, Steel Thickness Gauge Probe, Pipe Wall Thickness Inspection, Corrosion Thickness Testing, Non Destructive Testing, NDT Equipment, Industrial Thickness Measurement, Ultrasonic Thickness Sensor, Ultrasonic Transducer, Thickness Gauge Probe, Optional Thickness Gauge Transducers for KEPLER, Replacement Transducer for KEPLER
*Price does not include VAT
KEPLER Optional Transducers for Ultrasonic Thickness Gauge
KEPLER Optional Transducers for Ultrasonic Thickness Gauge is a set of optional probes for ultrasonic thickness gauges, used to measure the thickness of materials through non-destructive testing (NDT). It is suitable for inspecting the thickness of metal sheets, pipe walls, tanks, and machine parts according to the capabilities of the gauge and selected probe.
The probes come in various types to suit different inspection requirements, including straight probes (Straight Probe), right-angle probes (Right Angle Probe), small probes for thin workpieces, low-frequency probes for thick workpieces with rough surfaces, as well as probes for high-temperature surfaces.
Choosing the appropriate probe requires considering frequency, contact surface size, thickness range to be measured, surface temperature, and supported Ultrasonic Thickness Gauge model to ensure accurate measurement results.
General Features
- Brand: KEPLER
- Product Type: Optional Ultrasonic Thickness Gauge Transducers
- Serves as an optional or replacement probe for compatible ultrasonic thickness gauges
- Frequencies available include 2.5 MHz, 5 MHz and 7 MHz
- Contact surface diameters Ø6, Ø10, Ø12 and Ø14 mm depending on the model
- Available in straight and right-angle probe styles
- Models for measuring thin workpieces and pipes with limited contact areas
- Models for measuring thick workpieces and those with rough surfaces
- High-temperature models up to 300°C as per the catalog
- Suitable for material thickness inspection and machine maintenance tasks
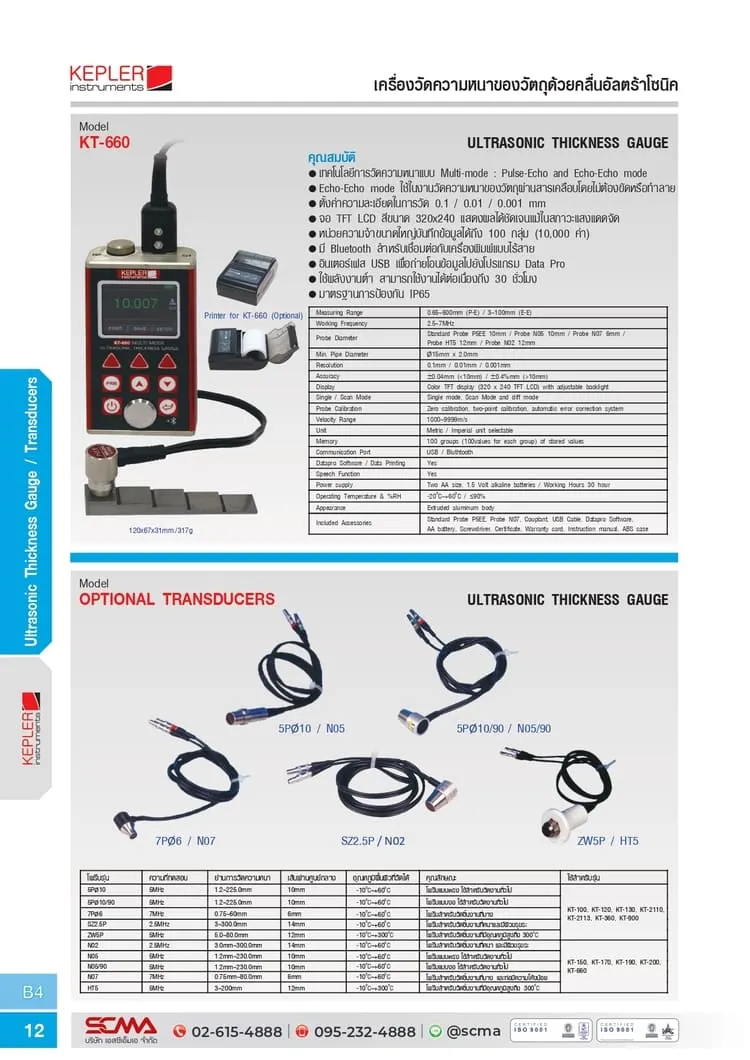
Probe Models and Technical Data (Transducer Specifications)
| Model | Frequency | Thickness Range | Diameter | Surface Temp. | Application |
|---|---|---|---|---|---|
| 5PØ10 | 5 MHz | 1.2-225.0 mm | Ø10 mm | -10 to +60°C | Straight probe for general inspection work |
| 5PØ10/90 | 5 MHz | 1.2-225.0 mm | Ø10 mm | -10 to +60°C | Right-angle probe for general inspection work |
Selecting the Right Sensor Head Based on Work Characteristics
1. General Purpose Probe
5PØ10 and N05 are straight sensor heads with a frequency of 5 MHz and Ø10 mm, suitable for general thickness measurement work of materials. The measuring range according to the catalog varies by model.
2. Right Angle Probe
5PØ10/90 and N05/90 are 5 MHz right angle sensor heads, suitable for holding the probe in positions with limited space or access angles. The suitability of the probe must be verified against the actual inspection position.
3. Thin Material Probe
7PØ6 and N07 are 7 MHz Ø6 mm sensor heads suitable for thin workpiece measurement tasks. According to the catalog, N07 is also specified for use with small curved pipes.
4. Thick Material Probe
SZ2.5P and N02 are 2.5 MHz frequency probes with a Ø14 mm diameter, suitable for measuring thick materials or rough surfaces. They support the maximum thickness range of up to 300 mm as per the catalog under appropriate conditions.
5. High Temperature Probe
ZW5P and HT5 are 5 MHz frequency probes with a Ø12 mm diameter, designed for measuring surfaces at high temperatures up to 300°C according to the catalog. They are ideal for use on pipes and machinery parts that operate at high temperatures, requiring proper contact methods and coupling agents as per manufacturer guidelines.
Catalog Supported Measuring Instruments
Probe Group: 5PØ10, 5PØ10/90, 7PØ6, SZ2.5P, ZW5P: The catalog table lists the relevant measuring instruments including KT-100, KT-120, KT-130, KT-2110, KT-2113, KT-360, and KT-900. Compatibility of each probe model with actual equipment must be confirmed.
Probe Group: N02, N05, N05/90, N07, HT5: The catalog table lists the relevant measuring instruments including KT-150, KT-170, KT-190, KT-200, and KT-660. Before ordering, it is necessary to check the instrument model, connectors, and probe settings.
Being in the same group does not guarantee that all models of probes can be interchanged. It is advisable to verify compatibility details from the supplier before use.
Operation Principle of Ultrasonic Thickness Transducer
The ultrasonic transducer sends and receives high-frequency sound waves through materials, then the measuring instrument processes the travel time of the sound wave and its reflection to calculate material thickness based on specified sound velocity values.
Adequate coupling agent (Couplant) must be used during measurement to reduce air gaps between the probe and the surface of the workpiece, ensuring efficient transmission of sound waves into the material.
The measurement results depend on the type of material, sound velocity, surface roughness, calibration, and compatibility between the probe and measuring instrument.
Examples and Usage Guidelines
- Measuring thickness of steel plates and metal parts
- Checking pipe wall thickness in industrial applications
- Measuring tank and production equipment thickness
- Evaluating remaining thickness to assess corrosion or wear
- Measuring thin workpieces with small probes
- Measuring thick workpieces with low-frequency probes
Guidelines for Selecting Probes Before Purchase
- Check the model number of your existing Ultrasonic Thickness Gauge
- Select a probe that matches the thickness range you need to measure
- Verify the frequency and contact surface size of the probe
- Select a probe type suitable for the surface condition and workpiece characteristics
- Check the surface temperature of the workpiece and the probe's touch limit
- Check the connector types and compatibility of the probe cables
- Use appropriate couplant for material and temperature conditions
- Calibrate or verify the gauge after changing probes according to the manual
- Confirm the model number and equipment list with the supplier before purchasing
Considerations
- This is an additional probe, not a complete Ultrasonic Thickness Gauge set
- The thickness range specified is based on catalog values; actual performance depends on material, gauge, and surface condition
- Different models of probes may have different connectors or usage requirements
- High-temperature probes must check the maximum touch duration and use appropriate high-temperature couplant
- Avoid using standard temperature probes for surfaces exceeding their rated temperature range
- Changing probes may require recalibration or reconfiguration of the gauge
- For coating thickness measurement, verify that your gauge and probe support relevant modes; not all types are automatically compatible
- Evaluation of structural safety should use appropriate methods and criteria for thickness inspection
- Check the probe code and equipment list before each purchase
Write Your Own Review
This website uses cookies
We use cookies to make the site work properly, to understand how it is used, and to show content that is relevant to you. You choose which types to allow; strictly necessary cookies are always on. Privacy Policy
🤖 AI Assistant
Ask about products, specs and replacement models
Hello 👋 Ask us anything — find products, compare specs, or troubleshoot.
🗑 Clear history