
SPECIAL PROMOTION — Up to 40% off across many product groups, until 31 December 2026 · Click to see all promotion itemsIFM, Sensor, Automation SystemMeasuring / Testing InstrumentsTemp Indicator, Control, T/C, RTD, TimerHeater, SCR Control, Solid State, Power Supply, Control CabinetField Measuring Instruments, Pressure Gauge, Level Control, Flow MeasurementEMC, Pneumatic, Solenoid ValveInspection Test Lamp, Head Light, Automotive Measuring InstrumentWeighing Scales, Marking Machine, PrintersEducational Training SystemsHot Line Tools & Equipment SPECIAL PROMOTION — Up to 40% off across many product groups, until 31 December 2026 · Click to see all promotion itemsIFM, Sensor, Automation SystemMeasuring / Testing InstrumentsTemp Indicator, Control, T/C, RTD, TimerHeater, SCR Control, Solid State, Power Supply, Control CabinetField Measuring Instruments, Pressure Gauge, Level Control, Flow MeasurementEMC, Pneumatic, Solenoid ValveInspection Test Lamp, Head Light, Automotive Measuring InstrumentWeighing Scales, Marking Machine, PrintersEducational Training SystemsHot Line Tools & Equipment View promotion items View all
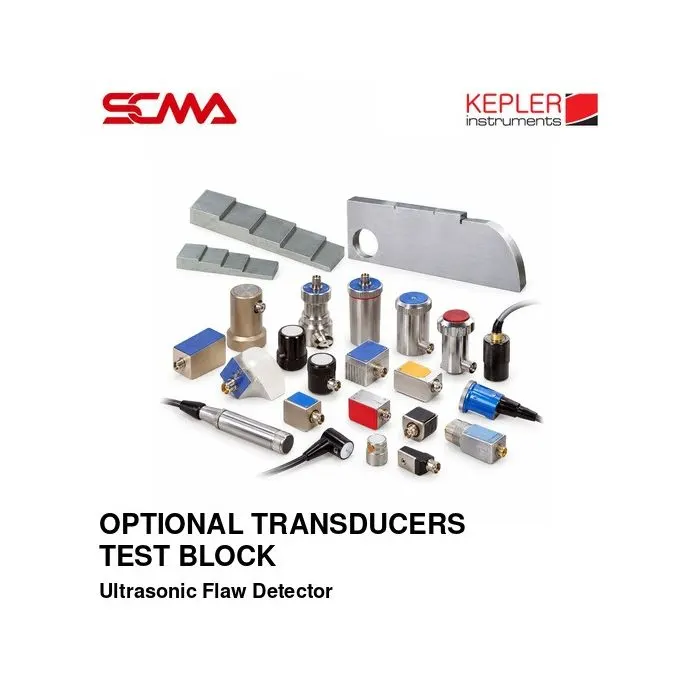
OPTIONAL TRANSDUCERS TEST BLOCK ULTRASONIC FLAW DETECTOR
Price on request – please contact us
Out of stock
SKU
050993
Out of stock

KEPLER, Optional Transducers, Ultrasonic Test Blocks, Ultrasonic Flaw Detector Accessories, Ultrasonic Flaw Detector Transducer, Ultrasonic Testing Probe, UT Probe, NDT Probe, Straight Beam Probe, Angle Beam Probe, Ultrasonic Inspection Probe, Ultrasonic Reference Block, Ultrasonic Calibration Block, UT Calibration Block, Ultrasonic Test Block, Flaw Detector Accessories, Weld Inspection Accessories, Weld Testing Probe, Non Destructive Testing Equipment, NDT Accessories, Ultrasonic Testing Equipment, UT Inspection Equipment, Ultrasonic Probe Replacement, Reference Standard Block, Metal Flaw Inspection, Steel Weld Inspection, Industrial NDT Testing, KEPLER Ultrasonic Flaw Detector, Ultrasonic Test Transducer, Flaw Detector Transducer, Ultrasonic Flaw Detector Transducer, UT Transducer, Weld Inspection Transducer, Straight Beam Transducer, Angle Beam Transducer, Ultrasonic Test Block, UT Standard Block, Calibration Block for Flaw Detector, Non Destructive Testing Accessories, NDT Accessories, Weld Inspection Accessories, Flaw Detector Accessories, KEPLER Transducer and Reference Blocks
*Price does not include VAT
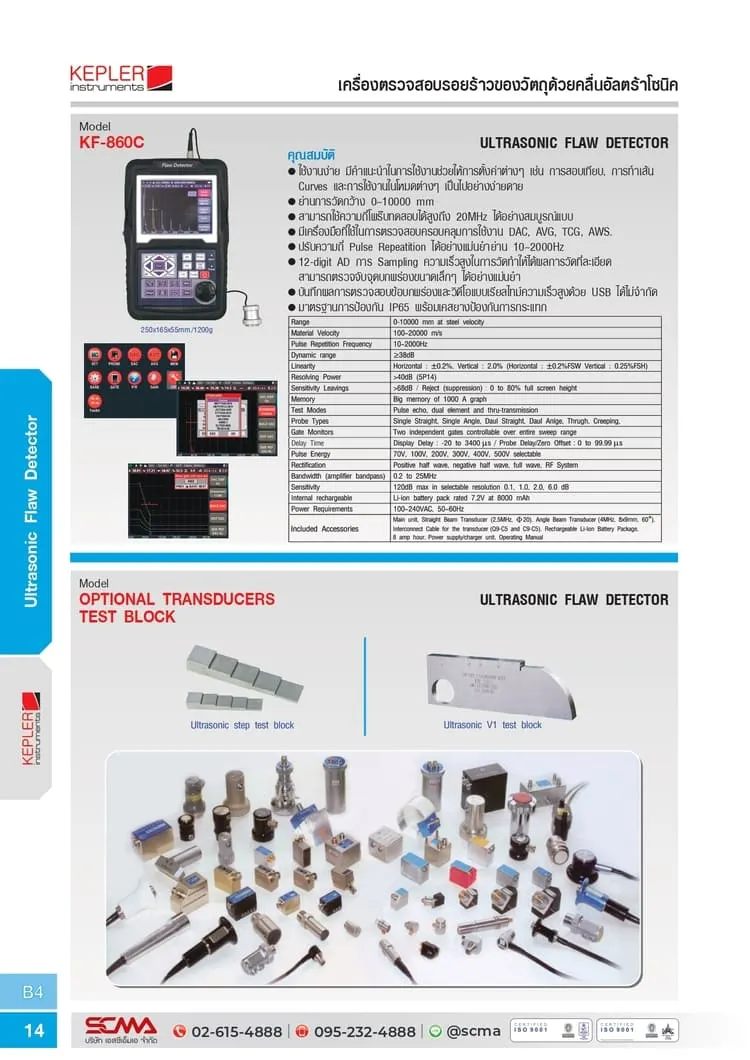
Additional Probes and Test Blocks for KEPLER Crack Detector (Optional Transducers & Ultrasonic Test Blocks)
KEPLER Optional Transducers & Test Blocks for Ultrasonic Flaw Detector is a group of supplementary equipment used in ultrasonic testing (UT) to detect flaws and internal defects within materials. It is suitable for non-destructive testing (NDT), weld inspection, quality control, and industrial component examination.
The set includes ultrasonic probes for transmitting and receiving high-frequency sound waves, as well as test blocks or reference blocks used in setting up and verifying the accuracy of measurement systems according to specified testing methods.
Users can select probe types and reference blocks that are appropriate for the type of material being tested, the nature of the defects to be detected, the thickness of the material, and the model of Ultrasonic Flaw Detector being used. It is necessary to check specifications and compatibility before purchasing each device.
General Features (Features)
- Brand: KEPLER
- Product Type: Optional Transducers & Ultrasonic Test Blocks
- Supplementary equipment for ultrasonic flaw detectors
- Used in ultrasonic testing (UT) applications
- Suitable for non-destructive material inspection (NDT)
- The probe group is responsible for transmitting and receiving high-frequency sound waves
- Selectable probe types for straight beam or angled beam inspections as required, within supported model ranges
- Test blocks serve as reference tools for setting up measurement systems
- Aid in configuring distance, sound velocity, probe angle, and sensitivity according to block type and inspection method
- Suitable for weld inspection and metal component examination in industrial settings
- Must check compatibility with the Ultrasonic Flaw Detector before use
Equipment Types (Product Categories)
| Product Type | Description | Typical Application |
|---|---|---|
| Ultrasonic Transducer | Probes for transmitting and receiving ultrasonic waves | Inspect internal discontinuities in materials |
| Straight Beam Probe | Straight Beam Probe | Inspect flaws along the direction of wave propagation |
| Angle Beam Probe | Angle Beam Probe | Inspect welds and areas that require angled wave paths |
| Ultrasonic Test Block | Ultrasonic Test Block | Set distance, check probe tips, and adjust sensitivity according to test methods |
Note: The equipment types in the table are technical descriptions to help select products. They do not confirm that all styles or sizes are available under the same item listing. Check product codes and actual device features.
Ultrasonic Transducers (Optional Ultrasonic Transducers)
The Ultrasonic Transducer is a critical component of the flaw detection system, converting electrical signals into high-frequency sound waves and receiving signals that travel back from materials or internal indicators within the workpiece
Selecting probes requires considering probe frequency, wave characteristics, inspection angle, contact surface size, connector type, and compatibility with the testing equipment.
Straight Beam Probe
The straight beam probe is suitable for inspections requiring waves to be sent into materials perpendicular to the contact surface or specified wave direction. It can be applied in material and metal component tests according to appropriate test methods.
Angle Beam Probe
The angle beam probe sends waves into the workpiece at a specified direction, ideal for inspecting weld lines and areas requiring controlled sound wave directions. The inspection angle and frequency must be selected based on testing procedures.
Ultrasonic Test Blocks (Ultrasonic Test Blocks)
The Ultrasonic Test Block is a reference part with defined shape and characteristics used to set up and verify the Ultrasonic Testing system, ensuring consistent signal measurement and comparison.
The use of reference blocks depends on block type and inspection method, such as setting wave travel distance, checking beam exit points, verifying probe angles, and adjusting sensitivity settings.
Each type of block may be designed according to different standards or testing methods. Therefore, select a block that meets job requirements and review relevant certification documents before use.
Principles of Ultrasonic Testing
Ultrasonic testing uses a probe that sends high-frequency sound waves into the workpiece. When these sound waves encounter a joint between materials or an internal discontinuity, they may generate a reflected signal back to the probe.
The Ultrasonic Flaw Detector will display signals for the inspector to analyze in order to determine the location and nature of indications. The results of testing depend on the type of flaw, material, sound velocity, probe, and test method used.
Using an appropriate Test Block helps support system readiness checks and pre-test setup procedures. Calibration must be performed according to relevant steps or standards for inspection work.
Selecting Equipment Suitable for Flaw Detection
- Check the model of the Ultrasonic Flaw Detector being used.
- Verify the type and size of probe connectors.
- Select a probe frequency that is appropriate for the material thickness of the workpiece.
- Select either Straight Beam or Angle Beam probes based on the test method.
- Check the angle of the probe and wave exit point when using an angled probe.
- Select Test Blocks that match standards and inspection procedures.
- Verify the material, size, and reference groove or hole details of the Test Block.
- Review certification documents and the ability to recalibrate reference blocks according to job requirements.
- Select Couplant suitable for surface conditions and environment.
- Check product codes and equipment lists before ordering.
Examples and Usage Guidelines
- Inspect structural steel weld joints.
- Inspect internal cracks in metal parts.
- Inspect casting defects.
- Inspect formed workpieces.
- Inspect pipes and industrial equipment.
- Use as a non-destructive testing accessory.
- Use reference blocks to set up the Ultrasonic Testing system.
- Apply in production quality control and weld inspection tasks.
Considerations Before Purchase
- The product is an accessory, not the Ultrasonic Flaw Detector itself.
- Select probes or Test Blocks that match the desired model code.
- Avoid using Ultrasonic Thickness Gauge probes instead of Ultrasonic Flaw Detector probes without verifying compatibility.
- Each type of ultrasonic probe has different frequencies, angles, and connectors.
- Different models of Test Blocks may have varying materials, shapes, and reference standards.
Write Your Own Review
This website uses cookies
We use cookies to make the site work properly, to understand how it is used, and to show content that is relevant to you. You choose which types to allow; strictly necessary cookies are always on. Privacy Policy
🤖 AI Assistant
Ask about products, specs and replacement models
Hello 👋 Ask us anything — find products, compare specs, or troubleshoot.
🗑 Clear history