
SPECIAL PROMOTION — Up to 40% off across many product groups, until 31 December 2026 · Click to see all promotion itemsIFM, Sensor, Automation SystemMeasuring / Testing InstrumentsTemp Indicator, Control, T/C, RTD, TimerHeater, SCR Control, Solid State, Power Supply, Control CabinetField Measuring Instruments, Pressure Gauge, Level Control, Flow MeasurementEMC, Pneumatic, Solenoid ValveInspection Test Lamp, Head Light, Automotive Measuring InstrumentWeighing Scales, Marking Machine, PrintersEducational Training SystemsHot Line Tools & Equipment SPECIAL PROMOTION — Up to 40% off across many product groups, until 31 December 2026 · Click to see all promotion itemsIFM, Sensor, Automation SystemMeasuring / Testing InstrumentsTemp Indicator, Control, T/C, RTD, TimerHeater, SCR Control, Solid State, Power Supply, Control CabinetField Measuring Instruments, Pressure Gauge, Level Control, Flow MeasurementEMC, Pneumatic, Solenoid ValveInspection Test Lamp, Head Light, Automotive Measuring InstrumentWeighing Scales, Marking Machine, PrintersEducational Training SystemsHot Line Tools & Equipment View promotion items View all
N10 Probe OPTIONAL PROBE FOR KC-SERIES KEPLER
Price on request – please contact us
Out of stock
SKU
050999
Out of stock

N10 Probe, KEPLER, Optional Probe for KC-Series, N10 Coating Thickness Probe, Non-Ferrous Coating Thickness Probe, Eddy Current Probe, Coating Thickness Gauge Probe, Paint Thickness Gauge Probe, Replacement Coating Probe, Coating Thickness Sensor, High Range Coating Thickness Probe, Thick Coating Measurement, Non-Ferrous Substrate Coating Gauge, Aluminum Coating Thickness Probe, Copper Coating Thickness Probe, Dry Film Thickness Probe, DFT Probe, 0-10000um Coating Thickness Probe Reference, 0-10mm Coating Thickness Probe, KC-Series Optional Probe, KC-510E Optional Probe, Industrial Coating Inspection, Non Destructive Coating Inspection, Paint Thickness Measurement, Protective Coating Measurement, Coating Quality Control, N10 Coating Thickness Sensor, N10 Paint Thickness Sensor, Additional Probe for Coating Thickness Gauge, Non-Ferrous Material Probe, Eddy Current Probe, Aluminum Coating Thickness Probe, Copper Coating Thickness Probe, Wide Range Coating Thickness Probe, 10000 Micron Coating Thickness Probe, 10mm Coating Thickness Probe, KEPLER Coating Thickness Sensor, KEPLER KC-Series Additional Probe, KC-510E Additional Probe, Industrial Coating Inspection Tool, Non-Destructive Coating Inspection Tool, Paint Thickness Measurement Device, Protective Coating Measurement Device, Coating Quality Control Device
*Price does not include VAT
KEPLER N10 Probe (Optional Probe for KC-Series)
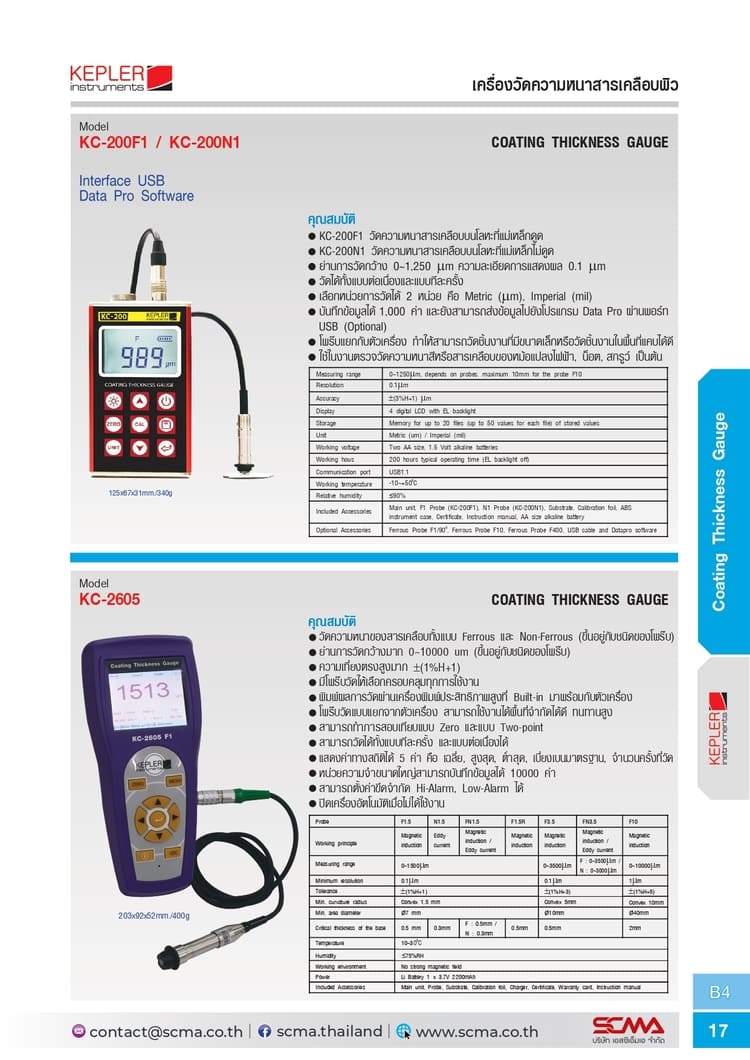
KEPLER N10 Probe is an optional probe for the KEPLER KC-Series Coating Thickness Gauge that supports the N10 model probe. It is a Non-Ferrous type probe designed to measure non-conductive coatings on non-magnetic metal substrates such as aluminum and copper, in accordance with the specifications of the measuring instrument and compatible probes.
The N10 probe uses Eddy Current technology to assess coating thickness based on electromagnetic changes between the probe and the substrate material. It is suitable for industrial coating thickness inspection, quality control painting applications, and non-ferrous metal part film coating inspections.
According to the SCMA website, the N10 is one of the optional probes available for the KEPLER KC-510E machine. The technical data for the same type of N10 probe specifies a maximum measurement range of 10000 µm or 10 mm, which should be confirmed with the actual delivered KEPLER model before being used as a calibration reference.
Features
- Brand: KEPLER
- Probe Model: N10
- Product Type: Optional Coating Thickness Gauge Probe
- Non-Ferrous (N) type probe
- Uses Eddy Current measurement principle
- Suitable for measuring non-conductive coatings on Non-Ferrous metal substrates
- Applicable to aluminum and copper substrate materials as per the probe conditions
- The same type of N10 probe has a reference maximum measurement range of 10000 µm
- Used for measuring thick coatings within the supported measurement range
- Listed on SCMA website as an optional probe used with KC-510E machine
- Can be used as an additional or replacement probe for compatible machines
- Suitable for industrial coating quality inspection work
Technical Specifications
Note: Items listed as Reference Specification are technical data of the same type of N10 probe, not yet confirmed as specific specifications of the actual delivered KEPLER N10 probe.
| Specifications | Details |
|---|---|
| Brand | KEPLER |
| Probe Model | N10 |
Note: H refers to the thickness of the coating being measured. The accuracy, resolution and measurement area requirements must be verified from the KEPLER N10 probe documentation before use in precision inspection work.
Eddy Current Probe Operating Principle
The N10 probe uses the Eddy Current principle by inducing an eddy current flow within a conductive non-ferrous metal substrate. When there is a non-conductive coating layer between the probe and the substrate, the detected magnetic signal changes according to this distance.
The supported measuring instrument will process signals from the probe head to calculate the thickness of coating layers based on calibration values and substrate material properties.
N-type probe heads are not designed for measuring coatings on ferromagnetic substrates using the same principle. If you need to measure Ferrous materials, choose F or FN compatible probe heads instead.
High Coating Thickness Measurement
The reference data of N10 probe head type specifies a measurement range up to 10000 µm or 10 mm, making it suitable for inspecting thick coatings. However, the actual measurement range and capability must be confirmed with the KEPLER instrument being used.
For measuring thicker coatings, consider the thickness of the substrate material, surface smoothness or curvature, and the contact area size required for measurement as these factors affect the accuracy of the measurements.
Compatibility with KEPLER KC-Series
The SCMA website lists the N10 probe head among those selected to be used with the KEPLER KC-510E instrument, which is a separate probe coating thickness gauge.
Before use, check that the model code and connector type of the N10 probe head match the supported system, as well as ensure that the instrument can correctly set the probe type and measurement range.
Being part of the KC-Series does not automatically mean it is compatible with all KC-Series instruments.
Calibration
The system should be calibrated together with the N10 probe head using Non-Ferrous reference substrates and appropriate thickness standards or calibration foils for the measurement range.
Follow the supported measuring instrument's manual when calibrating, considering substrate material properties and expected coating layer thicknesses in actual work.
Examples and Usage Guidelines (Applications)
- Inspecting paint thickness on aluminum
- Checking coating thickness on copper-based metal substrates
- Measuring dry film thickness on Non-Ferrous metals
- Evaluating non-conductive corrosion protection coatings
- Verifying coating thickness in industrial parts manufacturing
- Inspecting spray painting and metal surface coating work
- Checking high coating thickness ranges according to the capabilities of supported probe heads
- Using as an additional or replacement probe head for compatible KC-Series instruments
Guidelines for Selecting and Using Probe Heads
- Check if the Coating Thickness Gauge supports N10 Probe
- Verify the probe connector type and compatibility
- Confirm that the workpiece has an appropriate Non-Ferrous metal base material
- Ensure that the coating is compatible with Eddy Current principles
- Check the measurement range and resolution of the KEPLER N10 probe being shipped
- Evaluate the curvature radius and inspection area size of the workpiece
- Inspect the thickness and properties of the base material
- Clean the surface before measuring
- Calibrate the instrument with the probe using appropriate reference materials
- Place the probe to contact the workpiece as per manufacturer's instructions
- Repeat measurements according to quality control plan
- Clean and store the probe after use
- The product is an N10 probe, not a complete Coating Thickness Gauge set
- N10 is a Non-Ferrous type probe using Eddy Current principle
- It is not the F10 probe for Ferrous base materials
- The measurement range of 0-10000 µm is reference data to be confirmed with the actual KEPLER N10 probe
- The resolution, accuracy and surface limitation values must be verified before using them as purchasing specifications or acceptance criteria
- Compatibility with KC-Series instruments in use must be checked
- Measurement on Non-Ferrous metal bases requires consideration of material electrical conductivity properties
- A system calibration should be performed after changing probes
- SPECIFICATIONS of N1, F1, or F10 probes should not be used to replace the N10 probe
- Check the delivered equipment list and warranty conditions with the supplier before purchasing
Considerations Before Purchase
Write Your Own Review
This website uses cookies
We use cookies to make the site work properly, to understand how it is used, and to show content that is relevant to you. You choose which types to allow; strictly necessary cookies are always on. Privacy Policy
🤖 AI Assistant
Ask about products, specs and replacement models
Hello 👋 Ask us anything — find products, compare specs, or troubleshoot.
🗑 Clear history