
SPECIAL PROMOTION — Up to 40% off across many product groups, until 31 December 2026 · Click to see all promotion itemsIFM, Sensor, Automation SystemMeasuring / Testing InstrumentsTemp Indicator, Control, T/C, RTD, TimerHeater, SCR Control, Solid State, Power Supply, Control CabinetField Measuring Instruments, Pressure Gauge, Level Control, Flow MeasurementEMC, Pneumatic, Solenoid ValveInspection Test Lamp, Head Light, Automotive Measuring InstrumentWeighing Scales, Marking Machine, PrintersEducational Training SystemsHot Line Tools & Equipment SPECIAL PROMOTION — Up to 40% off across many product groups, until 31 December 2026 · Click to see all promotion itemsIFM, Sensor, Automation SystemMeasuring / Testing InstrumentsTemp Indicator, Control, T/C, RTD, TimerHeater, SCR Control, Solid State, Power Supply, Control CabinetField Measuring Instruments, Pressure Gauge, Level Control, Flow MeasurementEMC, Pneumatic, Solenoid ValveInspection Test Lamp, Head Light, Automotive Measuring InstrumentWeighing Scales, Marking Machine, PrintersEducational Training SystemsHot Line Tools & Equipment View promotion items View all
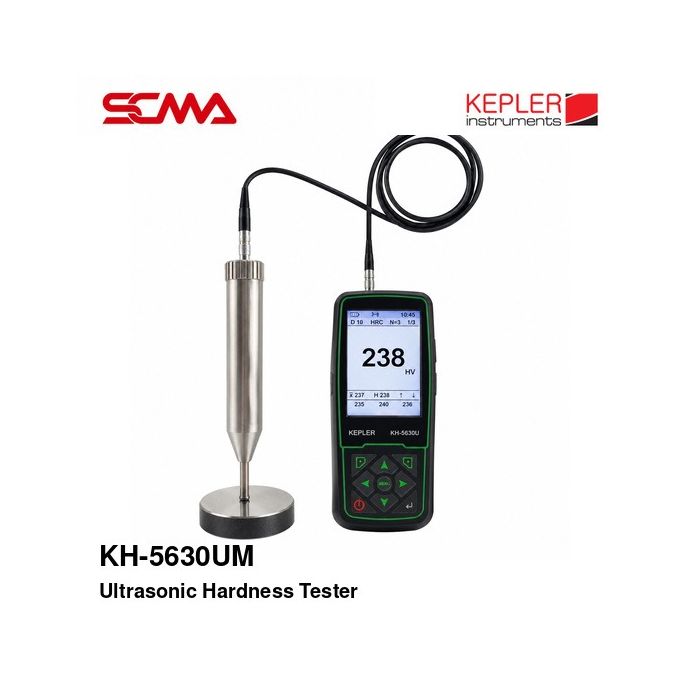
KH-5630UM ULTRASONIC HARDNESS TESTER KEPLER
Price on request – please contact us
Out of stock
SKU
051005
Out of stock

KH-5630UM, KEPLER, Ultrasonic Hardness Tester, Motorized Ultrasonic Hardness Tester, Motorized Probe Hardness Tester, UCI Hardness Tester, Ultrasonic Contact Impedance, Portable Ultrasonic Hardness Tester, Digital Metal Hardness Tester, Vickers Hardness Tester, Motorized UCI Probe, 1kgf Loading Force, 80-1000HV Hardness Range, 136 Degree Diamond Indenter, Vickers Diamond Indenter, HV Hardness, HB Hardness, HRC Hardness, 360 Degree Measurement, Automatic Loading Probe, Portable Metal Hardness Inspection, Steel Hardness Testing, Stainless Steel Hardness Testing, Hardened Surface Inspection, Gear Hardness Testing, Mold Hardness Testing, Industrial Hardness Measurement, Metal Quality Control, Non Destructive Hardness Inspection, Ultrasonic Hardness Measurement, Metal Hardness Tester, Ultrasonic Hardness Tester, UCI Hardness Tester, Motorized Probe Hardness Tester, Portable Metal Hardness Tester, Vickers Hardness Tester, Steel Hardness Tester, Stainless Steel Hardness Tester, Mold Hardness Tester, Gear Hardness Tester, Industrial Metal Hardness Testing, KEPLER Metal Hardness Tester, KH-5630UM Metal Hardness Tester
*Price does not include VAT
KEPLER KH-5630UM Ultrasonic Hardness Tester (Ultrasonic Hardness Tester with Motorized Probe)
KEPLER KH-5630UM Ultrasonic Hardness Tester is a device for measuring and testing metal hardness using the Ultrasonic Contact Impedance (UCI) principle, employing a motorized probe to apply test force according to the device's system, helping support the inspection of metal parts in industrial applications, quality control, and machine part inspection.
The device uses a Vickers Diamond Indenter with a 136-degree angle, with a test force of 1 kgf, supporting a hardness measurement range of 80-1000 HV, and can display hardness values in units of HV, HB, and HRC according to the conversion system supported by the device.
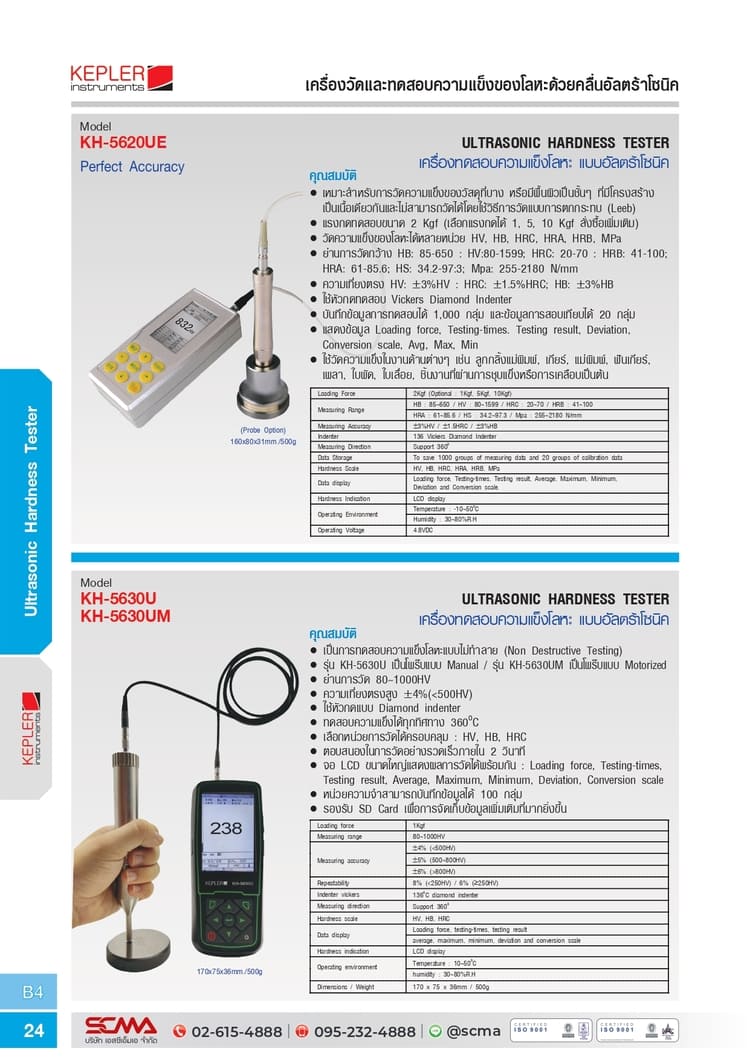
The KH-5630UM model uses a motorized probe, differing from the KH-5630U model, which uses a manual probe, making it suitable for applications requiring control of the probe operation via the internal motor system of the testing set. However, users still need to position the probe and prepare the workpiece appropriately for the testing method.
The UCI testing method is suitable for hardness inspection of metal parts in various forms, especially for applications that need to avoid certain limitations of the Leeb Rebound testing method. However, the measurement still causes a small indentation on the surface, so it is not entirely without effect on the workpiece.
General Features (Features)
- Brand: KEPLER
- Product Model: KH-5630UM
- Product Type: Ultrasonic Hardness Tester
- Uses the Ultrasonic Contact Impedance (UCI) measurement principle
- Motorized Probe probe
- Supports a test force of 1 kgf
- Hardness measurement range: 80-1000 HV
- Uses a Vickers Diamond Indenter with a 136-degree angle
- Supports multi-directional measurement up to 360 degrees
- Supports hardness units of HV, HB, and HRC
- Accuracy ±4% for hardness values below 500 HV
- Accuracy ±5% for hardness values between 500-800 HV
- Accuracy ±6% for hardness values above 800 HV
- Repeatability capability of 8% for hardness values below 250 HV and 6% for hardness values of 250 HV and above
- Supports fast measurement, approximately 2 seconds, as described in the catalog
- LCD screen for displaying measurement results
- Displays data including test force, number of measurements, measurement results, average, maximum, minimum, and deviation values
- Has a function for displaying hardness unit conversion values
Technical Specifications
| Specifications | Details |
|---|---|
| Brand | KEPLER |
| Model | KH-5630UM |
| Product Type | Ultrasonic Hardness Tester |
| Measurement Principle | Ultrasonic Contact Impedance (UCI) |
| Probe Type | Motorized Probe |
| Loading Force | 1 kgf |
| Measuring Range | 80-1000 HV |
| Measuring Accuracy | ±4% (<500 HV) |
| Measuring Accuracy | ±5% (500-800 HV) |
| Measuring Accuracy | ±6% (>800 HV) |
| Repeatability | 8% (<250 HV) |
| Repeatability | 6% (≥250 HV) |
| Indenter | 136° Vickers Diamond Indenter |
| Measuring Direction | 360 Degrees |
| Hardness Scales | HV, HB, HRC |
| Measurement Time | Approximately 2 Seconds (Catalog Description) |
| Display | LCD |
| Data Display | Loading Force, Testing Times, Testing Result, Average, Maximum, Minimum, Deviation, Conversion Scale |
| Data Memory | 100 Groups (Catalog Description) |
| SD Card Support | Supported (Catalog Description) |
| Operating Temperature | 10-50°C |
| Operating Humidity | 30-80% RH |
| Dimensions | 170 x 75 x 36 mm |
| Weight | Approximately 500 g |
| Included Accessories | To Be Confirmed |
How Ultrasonic Contact Impedance (UCI) Works
The Ultrasonic Contact Impedance or UCI system uses a Vickers diamond indenter mounted on an ultrasonic vibrating rod. When the indenter touches and presses onto the workpiece surface with a defined test force, a change in the vibration frequency occurs, which is related to the contact area between the indenter and the material.
The device processes this change to evaluate hardness, based on the calibration and material properties being tested.
Since the UCI method involves the indenter contacting the workpiece, it may cause small indentations on the metal surface. When using this method, consideration should be given to the workpiece's finished surface requirements and the acceptance criteria of the inspection process.
Motorized Probe Type
The KH-5630UM model uses a Motorized Probe, which is a significant difference from the KH-5630U model that uses a Manual Probe.
The Motorized Probe uses a drive system to help generate the indenter force according to the probe mechanism, reducing reliance on manual pressing for the test force. However, the measurement results still depend on the accuracy of probe placement, surface condition, and calibration.
Users should ensure that the probe can stably contact the workpiece and avoid movement of the workpiece during testing.
Accuracy and Repeatability of Measurement
| Measuring Range | Measuring Accuracy |
|---|---|
| Less than 500 HV | ±4% |
| 500-800 HV | ±5% |
| More than 800 HV | ±6% |
| Hardness Range | Repeatability |
|---|---|
| Less than 250 HV | 8% |
| 250 HV and above | 6% |
The accuracy and repeatability values are according to the KH-5630U / KH-5630UM model tables in the catalog. Actual measurements require appropriate workpiece conditions and testing procedures.
Supported Hardness Units (Hardness Scales)
| Hardness Scale | Description |
|---|---|
| HV | Vickers Hardness |
| HB | Brinell Hardness |
| HRC | Rockwell C Hardness |
The conversion of hardness values from HV to HB or HRC depends on the material and the conversion system supported by the device. The converted values do not necessarily equal the results from Brinell or Rockwell tests in all cases.
Screen and Measurement Display
The device uses an LCD screen to display hardness values and test data, supporting the following data: Loading Force, Testing Times, Testing Result, Average, Maximum, Minimum, Deviation, and Conversion Scale.
The catalog specifies a memory capacity for 100 groups and supports an SD Card for storing additional data. The SD Card capacity, file format, and included devices must be confirmed with the supplier.
Application Examples (Applications)
- Check the hardness of steel and steel parts
- Check the hardness of stainless steel parts
- Check the hardness of gears and machine parts
- Check the hardness of molds and tools
- Check the hardness of shafts and metal parts
- Check the hardness of parts that have undergone hardening processes
- Used in quality inspection and metal part acceptance work
- Used in material hardness analysis and industrial maintenance work
Workpiece Preparation and Measurement
- Inspect the device and Motorized Probe before use
- Check that the diamond indenter is undamaged and free of contamination
- Check the pressing force and test settings used
- Prepare the workpiece surface to be clean and suitable for UCI measurement
- Check the thickness and stability of the workpiece
- Select the hardness unit and material data supported by the device
- Check the values with an appropriate reference hardness block before starting work
- Place the probe perpendicular to the surface and ensure stable support
- Perform the test according to the manufacturer's manual
- Check the values and re-measure according to the quality inspection plan
- Record the measurement results and store the device properly after use
Considerations Before Ordering
- KH-5630UM is a Motorized Probe model, not a Manual Probe model
- The test pressing force according to the catalog is 1 kgf
- The measurement range is 80-1000 HV, not 80-1599 HV of the KH-5620UE model
- Accuracy and repeatability measurements must be referenced according to the specified HV range
Write Your Own Review
This website uses cookies
We use cookies to make the site work properly, to understand how it is used, and to show content that is relevant to you. You choose which types to allow; strictly necessary cookies are always on. Privacy Policy
🤖 AI Assistant
Ask about products, specs and replacement models
Hello 👋 Ask us anything — find products, compare specs, or troubleshoot.
🗑 Clear history