SPECIAL PROMOTION — Up to 40% off across many product groups, until 31 December 2026 · Click to see all promotion itemsIFM, Sensor, Automation SystemMeasuring / Testing InstrumentsTemp Indicator, Control, T/C, RTD, TimerHeater, SCR Control, Solid State, Power Supply, Control CabinetField Measuring Instruments, Pressure Gauge, Level Control, Flow MeasurementEMC, Pneumatic, Solenoid ValveInspection Test Lamp, Head Light, Automotive Measuring InstrumentWeighing Scales, Marking Machine, PrintersEducational Training SystemsHot Line Tools & Equipment SPECIAL PROMOTION — Up to 40% off across many product groups, until 31 December 2026 · Click to see all promotion itemsIFM, Sensor, Automation SystemMeasuring / Testing InstrumentsTemp Indicator, Control, T/C, RTD, TimerHeater, SCR Control, Solid State, Power Supply, Control CabinetField Measuring Instruments, Pressure Gauge, Level Control, Flow MeasurementEMC, Pneumatic, Solenoid ValveInspection Test Lamp, Head Light, Automotive Measuring InstrumentWeighing Scales, Marking Machine, PrintersEducational Training SystemsHot Line Tools & Equipment View promotion items View all
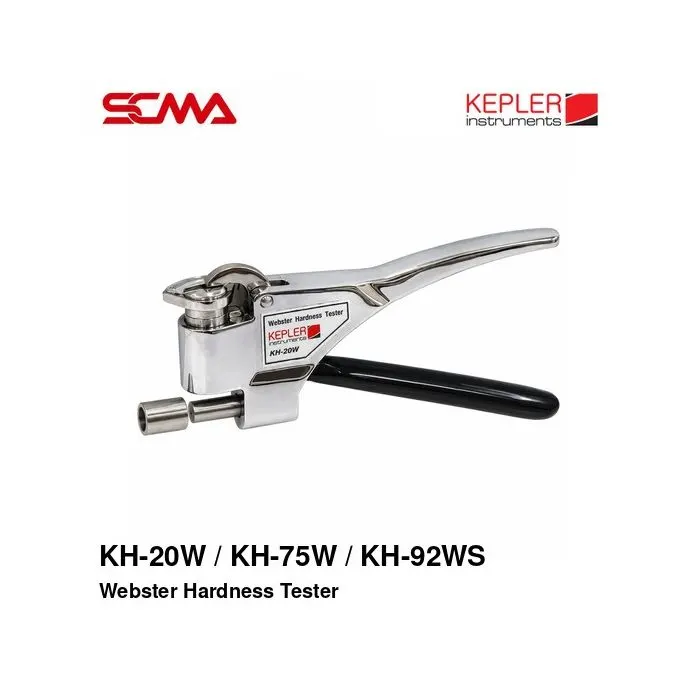
KH-20W SERIES / KH-75W SERIES / KH-92WS WEBSTER HARDNESS TESTER KEPLER
Price on request – please contact us
Out of stock
SKU
051006
Out of stock

KH-20W, KH-20WA, KH-20WB, KH-75WB, KH-75WBA, KH-75WBB, KH-75WC, KH-75WCA, KH-75WCB, KH-92WS, KEPLER, Webster Hardness Tester, Webster Hardness Gauge, Portable Webster Hardness Tester, Handheld Hardness Tester, Manual Hardness Tester, Mechanical Hardness Tester, Metal Hardness Tester, Aluminum Hardness Tester, Aluminum Alloy Hardness Tester, Brass Hardness Tester, Copper Alloy Hardness Tester, Stainless Steel Hardness Tester, Indentation Hardness Tester, Webster Hardness Scale, 0-20HW, 5-18HW Accurate Measurement Range, Mechanical Hardness Gauge, One Hand Hardness Testing, Metal Profile Hardness Testing, Aluminum Extrusion Hardness Testing, Metal Tube Hardness Testing, Sheet Metal Hardness Inspection, Hardness Calibration Block, Replaceable Stylus, Industrial Hardness Inspection, Metal Quality Control, Portable Metal Inspection, Metal Hardness Tester, Webster Hardness Tester, Portable Webster Hardness Tester, Manual Hardness Tester, Mechanical Hardness Tester, Aluminum Hardness Tester, Aluminum Extrusion Hardness Tester, Brass Hardness Tester, Copper Alloy Hardness Tester, Stainless Steel Hardness Tester, Sheet Metal Hardness Tester, Metal Tube Hardness Tester, Press Testing Hardness Tester, 0-20HW Hardness Tester, KEPLER Hardness Tester, KH-20W Series Hardness Tester, KH-75W Series Hardness Tester, KH-92WS Hardness Tester, Industrial Hardness Inspection Equipment
*Price does not include VAT
Webster KEPLER KH-20W Series / KH-75W Series / KH-92WS (Webster Hardness Tester)
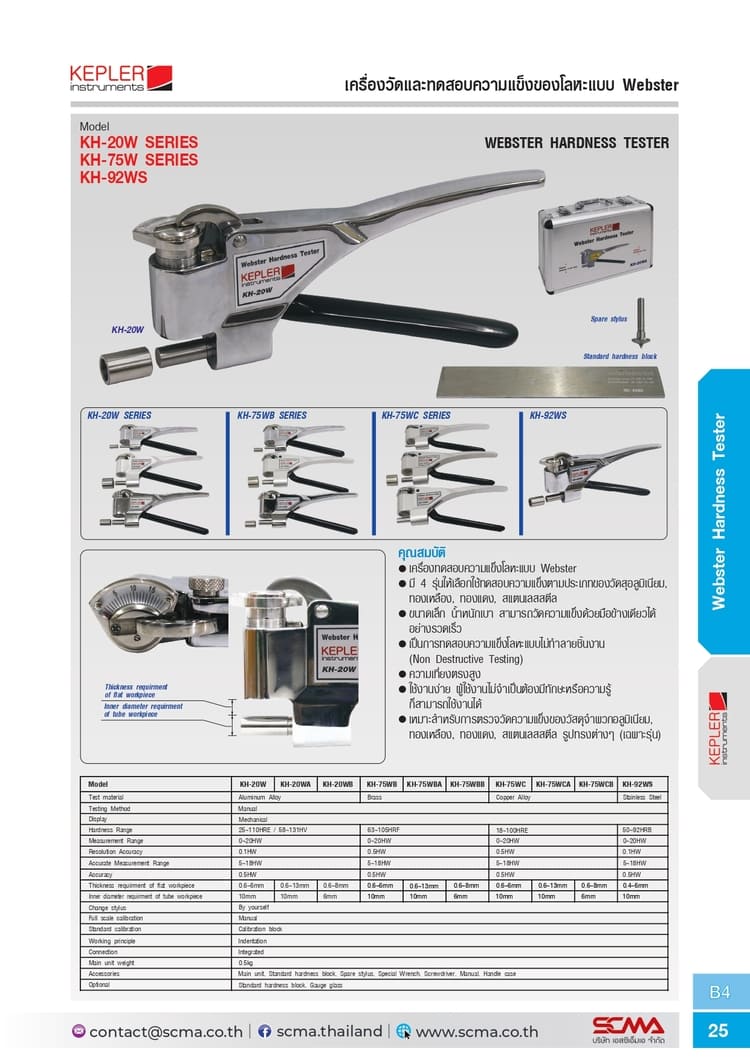
KEPLER Webster Hardness Tester is a portable metal hardness testing device that uses the indentation method to assess material hardness. It comes in three series: KH-20W Series, KH-75W Series, and KH-92WS, each suitable for different types of materials, shapes, and sizes.
The instrument is designed as a mechanical system (Mechanical) that operates manually with a direct dial display, eliminating the need for electrical power during testing. It is ideal for checking the hardness of metal materials such as aluminum alloys, brass, copper alloys, and stainless steel, requiring selection based on material type.
It supports a measurement range of 0-20 HW and has an accurate measuring range according to specifications from 5-18 HW, suitable for inspecting sheet metals, pipes, and various shaped parts under the thickness and size conditions supported by each model.
The compact design allows easy one-handed operation, making it convenient for quality control in production lines, material inspection, and field metal part testing.
Features
- Brand: KEPLER
- Type of Product: Webster Hardness Tester
- Series: KH-20W Series, KH-75W Series, and KH-92WS
- Mechanical portable metal hardness tester
- Uses Indentation testing method
- Mechanical dial display
- Manual operation (Manual Testing)
- Able to measure with one hand
- Measurement range: 0-20 HW
- Accurate measurement range according to specifications: 5-18 HW
- Precision of 0.5 HW as per catalog data
- Resolution of 0.1 HW or 0.5 HW depending on the model
- Selectable for aluminum, brass, copper alloys, or stainless steel based on model
- Suitable for sheet metal and pipe testing according to dimensional specifications of each model
- Manual calibration system
- Uses Standard Hardness Block for inspection and calibration
- Able to change the test stylus (Stylus)
- Approximate weight: 0.5 kg
- Suitable for quality control and material part acceptance work
Technical Specifications
| Specifications | Details | |
|---|---|---|
| Brand | KEPLER | |
| Product | Webster Hardness Tester | |
| Model Series | KH-20W Series / KH-75W Series / KH-92WS | |
| Testing Method | Manual | |
| Working Principle | Indentation | |
| Display | Mechanical | |
| Hardness Measurement Range | 0-20 HW | |
| Accurate Measurement Range | 5-18 HW | |
| Accuracy | 0.5 HW | |
| Resolution | 0.1 HW / 0.5 HW (Depending on Model) | |
| Flat Workpiece Thickness Requirement | Depending on Model; Catalog Lists 0.4-6 mm, 0.6-6 mm, 0.6-8 mm and 0.6-13 mm | |
| Tube Inner Diameter Requirement | 6 mm or 10 mm Minimum, Depending on Model | |
| Stylus Replacement | User Replaceable | |
| Full Scale Calibration | Manual | |
| Standard Calibration | Calibration Block | |
| Connection | Integrated | |
| Main Unit Weight | Approximately 0.5 kg | |
| Applicable Materials | Aluminum Alloy, Brass, Copper Alloy, Stainless Steel (Model Dependent) |
| Model Series | Model | Product Description |
|---|---|---|
| KH-20W Series | KH-20W | Webster Hardness Tester |
| KH-20W Series | KH-20WA | Webster Hardness Tester |
| KH-20W Series | KH-20WB | Webster Hardness Tester |
| KH-75W Series | KH-75WB | Webster Hardness Tester |
| KH-75W Series | KH-75WBA | Webster Hardness Tester |
| KH-75W Series | KH-75WBB | Webster Hardness Tester |
| KH-75W Series | KH-75WC | Webster Hardness Tester |
| KH-75W Series | KH-75WCA | Webster Hardness Tester |
| KH-75W Series | KH-75WCB | Webster Hardness Tester |
| KH-92WS | KH-92WS | Webster Hardness Tester |