
SPECIAL PROMOTION — Up to 40% off across many product groups, until 31 December 2026 · Click to see all promotion itemsIFM, Sensor, Automation SystemMeasuring / Testing InstrumentsTemp Indicator, Control, T/C, RTD, TimerHeater, SCR Control, Solid State, Power Supply, Control CabinetField Measuring Instruments, Pressure Gauge, Level Control, Flow MeasurementEMC, Pneumatic, Solenoid ValveInspection Test Lamp, Head Light, Automotive Measuring InstrumentWeighing Scales, Marking Machine, PrintersEducational Training SystemsHot Line Tools & Equipment SPECIAL PROMOTION — Up to 40% off across many product groups, until 31 December 2026 · Click to see all promotion itemsIFM, Sensor, Automation SystemMeasuring / Testing InstrumentsTemp Indicator, Control, T/C, RTD, TimerHeater, SCR Control, Solid State, Power Supply, Control CabinetField Measuring Instruments, Pressure Gauge, Level Control, Flow MeasurementEMC, Pneumatic, Solenoid ValveInspection Test Lamp, Head Light, Automotive Measuring InstrumentWeighing Scales, Marking Machine, PrintersEducational Training SystemsHot Line Tools & Equipment View promotion items View all
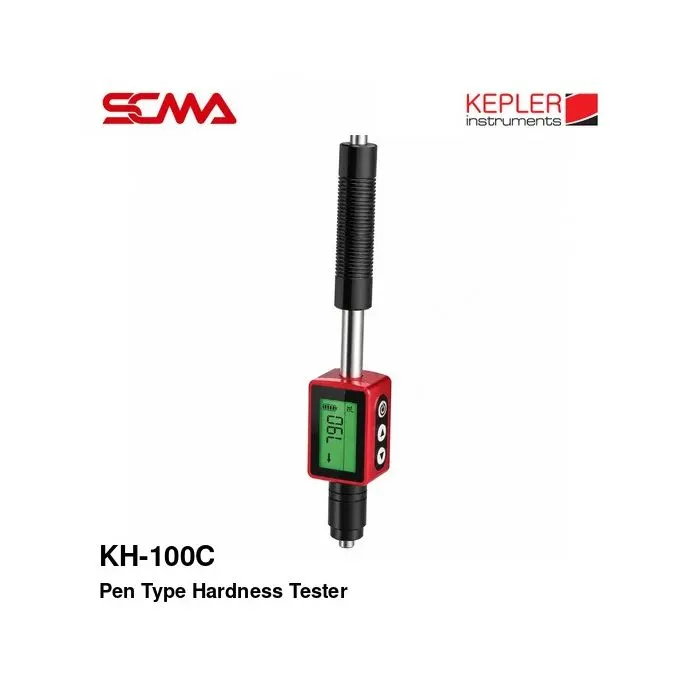
KH-100C PEN TYPE HARDNESS TESTER KEPLER
Price on request – please contact us
Out of stock
SKU
051001
Out of stock

KH-100C, KEPLER, Pen Type Hardness Tester, Portable Hardness Tester, Portable Leeb Hardness Tester, Leeb Hardness Tester, Digital Hardness Tester, Metal Hardness Tester, C Type Hardness Tester, C Impact Device, Integrated C Impact Device, Pocket Hardness Tester, Rebound Hardness Tester, 170-960HL, 360 Degree Impact Direction, Automatic Impact Direction Recognition, Hardness Measurement, HLD, HL, HB, HRB, HRC, HRA, HV, HS, Brinell Hardness, Rockwell Hardness, Vickers Hardness, Shore Hardness, Single Point Calibration, USB 1.1 Interface, DataPro Software, Hardness Data Logging, Lithium Polymer Battery, Steel Hardness Testing, Cast Steel Hardness Measurement, Stainless Steel Hardness Testing, Cast Iron Hardness Testing, Aluminum Casting Hardness Inspection, Hardened Layer Testing, Industrial Metal Inspection, Metal Hardness Tester, Pen Type Hardness Tester, Portable Hardness Tester, Leeb Hardness Tester, Rebound Hardness Tester, C Impact Device, Integrated C Impact Device, Pocket Hardness Tester, Steel Hardness Tester, Stainless Steel Hardness Tester, Cast Iron Hardness Tester, Aluminum Casting Hardness Inspection, Hardened Layer Testing, Industrial Metal Inspection, KEPLER Hardness Tester, KH-100C Hardness Tester, Industrial Metal Hardness Tester
*Price does not include VAT
KEPLER KH-100C Pen Type Hardness Tester (Pen Type Hardness Tester)
KEPLER KH-100C Pen Type Hardness Tester is a compact portable metal hardness testing device that uses the Leeb Rebound Hardness Testing principle, with a C-Type Impact Device installed inside the unit. It is suitable for checking the hardness of metal parts, quality control, maintenance work, and inspection of parts during the production process.
The device has a pen-like shape, making it easy to carry and access measurement positions. It supports hardness measurement in the range of 170-960 HL, with an automatic 360-degree impact direction detection system. It can display results in HL hardness units and convert values into HB, HRB, HRC, HRA, HV, and HS units depending on the material type and supported conditions.
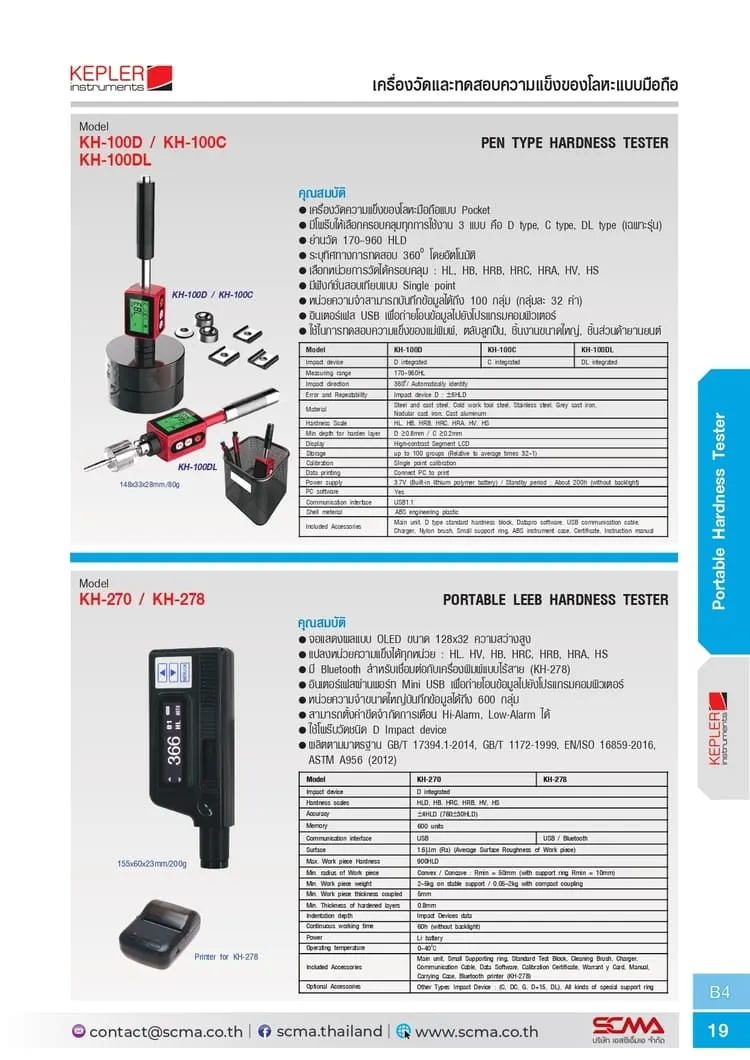
The KH-100C model uses a C-Type impact head, which is a lower energy type compared to the D-Type according to the Leeb Hardness Testing system principle. The catalog specifies a minimum depth of 0.2 mm for the C-Type impact head's hardened surface layer. However, actual measurement still needs to consider the size, weight, thickness, and proper support of the workpiece.
The device has a High-Contrast Segment LCD display, supports Single-Point Calibration, can record up to 100 groups of data, and connects to a computer via USB 1.1 to work with computer programs supported by the manufacturer.
General Features (Features)
- Brand: KEPLER
- Product Model: KH-100C
- Product Type: Pen Type Hardness Tester
- Portable Metal Hardness Tester
- Uses the Leeb Rebound Hardness Testing principle
- C-Type Impact Device (C-Type Impact Device) installed inside the unit
- Measurement range: 170-960 HL
- Supports multi-directional measurement in 360 degrees
- Automatic impact direction detection
- Supports hardness units: HL, HB, HRB, HRC, HRA, HV, and HS
- Supports Single-Point Calibration
- High-Contrast Segment LCD display
- Can record up to 100 groups of data
- Supports computer connection via USB 1.1
- Has computer software for use with the device
- Uses built-in 3.7 V Lithium Polymer battery
- Body made of ABS Engineering Plastic
- Suitable for metal hardness inspection and quality control work
Technical Specifications
| Specifications | Details |
|---|---|
| Brand | KEPLER |
| Model | KH-100C |
| Product Type | Pen Type Hardness Tester |
| Measurement Principle | Leeb Rebound Hardness Testing |
| Impact Device | C Type Integrated |
| Measuring Range | 170-960 HL |
| Impact Direction | 360° / Automatically Identified |
| Hardness Scales | HL, HB, HRB, HRC, HRA, HV, HS |
| Accuracy / Error | C-Type Value Not Separately Specified in Catalog |
| Minimum Hardened Layer Depth | 0.2 mm (C-Type) |
| Display | High-Contrast Segment LCD |
| Storage | Up to 100 Groups |
| Average Times Setting | 1-32 Measurements |
| Calibration | Single-Point Calibration |
| Data Printing | Connect to PC for Printing |
| PC Software | Supported |
| Communication Interface | USB 1.1 |
| Battery | Built-in Lithium Polymer Battery |
| Battery Voltage | 3.7 V |
| Standby Period | Approximately 200 Hours (Catalog Rating, Without Backlight) |
| Housing Material | ABS Engineering Plastic |
| Dimensions | 148 x 33 x 28 mm (Catalog Series Listing) |
| Weight | Approximately 80 g (Catalog Series Listing) |
Principle of Operation of Leeb Hardness Tester
The Leeb hardness tester uses the principle of hardness measurement based on the impact and reflection of the impact tip. The system evaluates the relationship between the velocity of the impact tip before contacting the workpiece and the velocity reflected after the impact, which is then used to calculate the hardness value in Leeb Hardness (HL) units.
The obtained Leeb Hardness value can be converted into other hardness units according to the conversion tables or equations supported by the device. However, the unit conversion depends on the material type and test conditions, and it should not be considered equivalent to the test results obtained directly by Brinell, Rockwell, or Vickers methods in all situations.
C-Type Impact Device
KH-100C uses the C-type impact tip, which has different usage characteristics compared to the D and DL type tips. It is suitable for applications where the impact energy needs to be reduced compared to the standard D-type tip under appropriate conditions.
The catalog specifies a minimum depth of the hardened layer as 0.2 mm for the C-type tip, while the D-type tip specifies 0.8 mm. This value is a requirement for the depth of the hardened layer and does not mean that the device can directly measure all types of workpieces with a thickness of 0.2 mm.
Before measurement, check the size, weight, thickness, support strength, and suitability of the Leeb testing method for the workpiece to ensure reliable measurement results.
Hardness Units (Hardness Scales)
| Hardness Scale | Description |
|---|---|
| HL | Leeb Hardness |
| HB | Brinell Hardness |
| HRB | Rockwell Hardness B Scale |
| HRC | Rockwell Hardness C Scale |
| HRA | Rockwell Hardness A Scale |
| HV | Vickers Hardness |
| HS | Shore Hardness Scale according to the conversion values supported by the device |
The selection of hardness units should consider the material type, supported range, and work requirements, as the conversion of each hardness unit has different application ranges.
Supported Material Groups According to the Catalog
- Steel and Cast Steel — Steel and Cast Steel
- Cold Work Tool Steel — Cold Work Tool Steel
- Stainless Steel — Stainless Steel
- Grey Cast Iron — Grey Cast Iron
- Nodular Cast Iron — Nodular Cast Iron
- Cast Aluminum — Cast Aluminum
Material testing for each type must select the material type and conversion scale supported by the device, and consider the suitability of the Leeb Hardness Testing method with the workpiece characteristics
Data Recording System and Computer Connectivity
The device supports a maximum of 100 groups of memory and allows the number of values used to calculate the average to be set from 1-32 times according to the catalog data, helping to support multi-position inspection and test result storage
There is a USB 1.1 port for connecting to a computer, and it supports PC Software for managing data according to the capabilities provided by the software
The device supports printing data through a computer, but the catalog does not specify that it has an inbuilt printer
Single-Point Calibration
The KH-100C supports Single-Point Calibration using a standard hardness block suitable for the C-type impact head and the desired hardness range
It is necessary to check the condition of the reference block, reference value, and related documents before performing calibration. If the environment or test format changes, it is necessary to verify the accuracy of the device according to the manufacturer's procedures
Examples and Applications
- Check the hardness of steel and steel parts
- Check the hardness of stainless steel parts
- Check the hardness of castings
- Check the hardness of machine parts
- Check the hardness of molds and tool parts
- Check the hardened surface layer under the requirements of the test method
- Used in metal part production quality control
- Used to check hardness in maintenance and material acceptance work
Guidelines for Preparing the Device and Measurement
- Check the condition of the device and impact head before starting to use
- Check the battery level and display
- Select the appropriate material type and hardness unit
- Check the thickness, weight, and stability of the workpiece
- Prepare the surface to meet the requirements of the Leeb test
- Use an appropriate standard hardness block to check the value before use
- Select the position to be measured, avoiding the edge or inappropriate areas
- Align the device according to the manufacturer's procedure
- Measure the specified number of times and consider the average value
- Record the test results according to the quality control plan
- Clean the impact head and store the device properly after use
Accessories Included in the Catalog
- KEPLER KH-100C Hardness Tester
- Standard Hardness Test Block as per the product set, must confirm the type of block for C-Type
- DataPro Software
- USB Communication Cable
- Charger
- Nylon Brush
- Small Support Ring
- ABS Instrument Case
- Certificate
- Instruction Manual
Notes on Accessories: The catalog equipment table is shared for KH-100D, KH-100C, and KH-100DL, specifying D-Type Standard Hardness Block. Therefore, confirm whether the actual KH-100C set includes which reference block and whether it is suitable for C-Type impact head or not.
Considerations Before Ordering
- The KH-100C model uses a C-Type Impact Device, not D-Type or DL-Type
- The measurement range of 170-960 HL is specified in the catalog for the product group
- The deviation of ±6 HLD in the catalog is specified for D-Type impact head specifically, and should not be used directly as the accuracy specification for C-Type
- The minimum hardened layer depth of 0.2 mm is not the same as the minimum thickness of the workpiece that can be measured
- Small or lightweight workpieces may require proper support or fixation
- Confirm the suitability of the material and hardness scale before use
- The converted hardness values to HB, HRC, HV or other units depend on the conversion table and material type
- Use a reference hardness block suitable for C-Type impact head
- Check the actual delivered accessories list before ordering
- Do not use the OLED screen or Bluetooth specifications of KH-270 and KH-278 for KH-100C
Write Your Own Review
This website uses cookies
We use cookies to make the site work properly, to understand how it is used, and to show content that is relevant to you. You choose which types to allow; strictly necessary cookies are always on. Privacy Policy
🤖 AI Assistant
Ask about products, specs and replacement models
Hello 👋 Ask us anything — find products, compare specs, or troubleshoot.
🗑 Clear history