
SPECIAL PROMOTION — Up to 40% off across many product groups, until 31 December 2026 · Click to see all promotion itemsIFM, Sensor, Automation SystemMeasuring / Testing InstrumentsTemp Indicator, Control, T/C, RTD, TimerHeater, SCR Control, Solid State, Power Supply, Control CabinetField Measuring Instruments, Pressure Gauge, Level Control, Flow MeasurementEMC, Pneumatic, Solenoid ValveInspection Test Lamp, Head Light, Automotive Measuring InstrumentWeighing Scales, Marking Machine, PrintersEducational Training SystemsHot Line Tools & Equipment SPECIAL PROMOTION — Up to 40% off across many product groups, until 31 December 2026 · Click to see all promotion itemsIFM, Sensor, Automation SystemMeasuring / Testing InstrumentsTemp Indicator, Control, T/C, RTD, TimerHeater, SCR Control, Solid State, Power Supply, Control CabinetField Measuring Instruments, Pressure Gauge, Level Control, Flow MeasurementEMC, Pneumatic, Solenoid ValveInspection Test Lamp, Head Light, Automotive Measuring InstrumentWeighing Scales, Marking Machine, PrintersEducational Training SystemsHot Line Tools & Equipment View promotion items View all
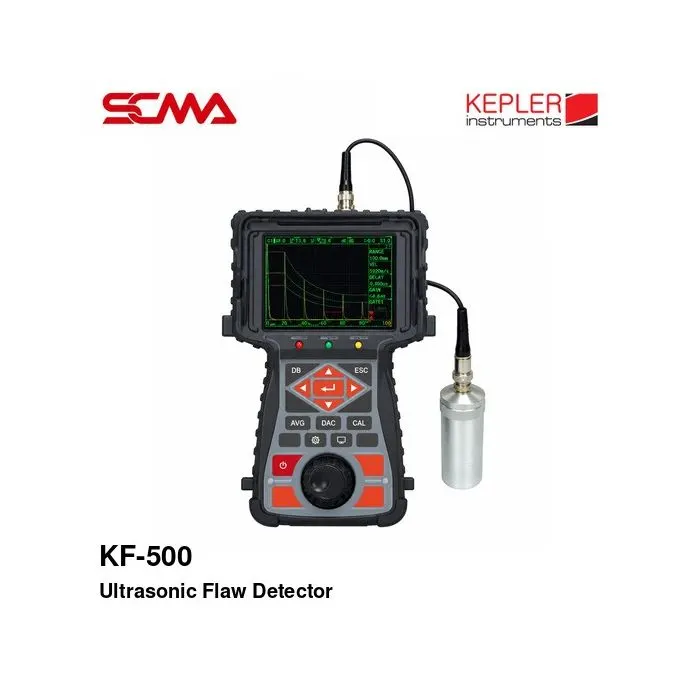
KF-500 ULTRASONIC FLAW DETECTOR KEPLER
Price on request – please contact us
Out of stock
SKU
050992
Out of stock

KF-500, KEPLER, Ultrasonic Flaw Detector, Digital Ultrasonic Flaw Detector, Portable Ultrasonic Flaw Detector, Ultrasonic Testing Equipment, Ultrasonic Inspection Equipment, UT Flaw Detector, NDT Flaw Detector, Non Destructive Testing, Weld Flaw Detector, Weld Inspection Equipment, Ultrasonic Crack Detector, Internal Defect Detector, Metal Flaw Detection, Steel Inspection Equipment, Ultrasonic Pulse Echo Tester, Ultrasonic Testing Instrument, 0.1-15MHz Frequency Range, 2.5-9999mm Scanning Range, 0-110dB Gain Range, 600-16000m/s Sound Velocity, 100dB Dynamic Range, Square Pulse Pulser, Pulse Echo Mode, Dual Probe Testing, Through Transmission Mode, Full Wave Rectification, RF Waveform, 50-500 Ohm Damping, RS232 Interface, USB Interface, Rechargeable Lithium Battery, Industrial Weld Testing, Pipeline Inspection, Pressure Vessel Testing, Metal Casting Inspection, Industrial Quality Control, Crack Detector, Ultrasonic Crack Detector, Internal Defect Detector, Weld Flaw Detector, Steel Flaw Detector, Metal Crack Detector, Ultrasonic Testing Device, Non-Destructive Testing Equipment, UT Weld Flaw Detector, Portable Ultrasonic Flaw Detector, KEPLER Ultrasonic Flaw Detector, KF-500 Ultrasonic Flaw Detector, Industrial Ultrasonic Testing Tool
*Price does not include VAT
KEPLER KF-500 Ultrasonic Flaw Detector (Ultrasonic Flaw Detector)
KEPLER KF-500 Ultrasonic Flaw Detector is a portable ultrasonic flaw detector used for detecting cracks and internal defects in materials using ultrasonic waves, suitable for non-destructive testing (NDT). It is ideal for inspecting weld quality, cracks, voids, and internal discontinuities in industrial applications.
The device uses high-frequency sound wave inspection principles by sending ultrasonic signals into the workpiece through the transducer and receiving reflected or transmitted signals through the material, allowing inspectors to assess the location and characteristics of internal discontinuities in the workpiece.
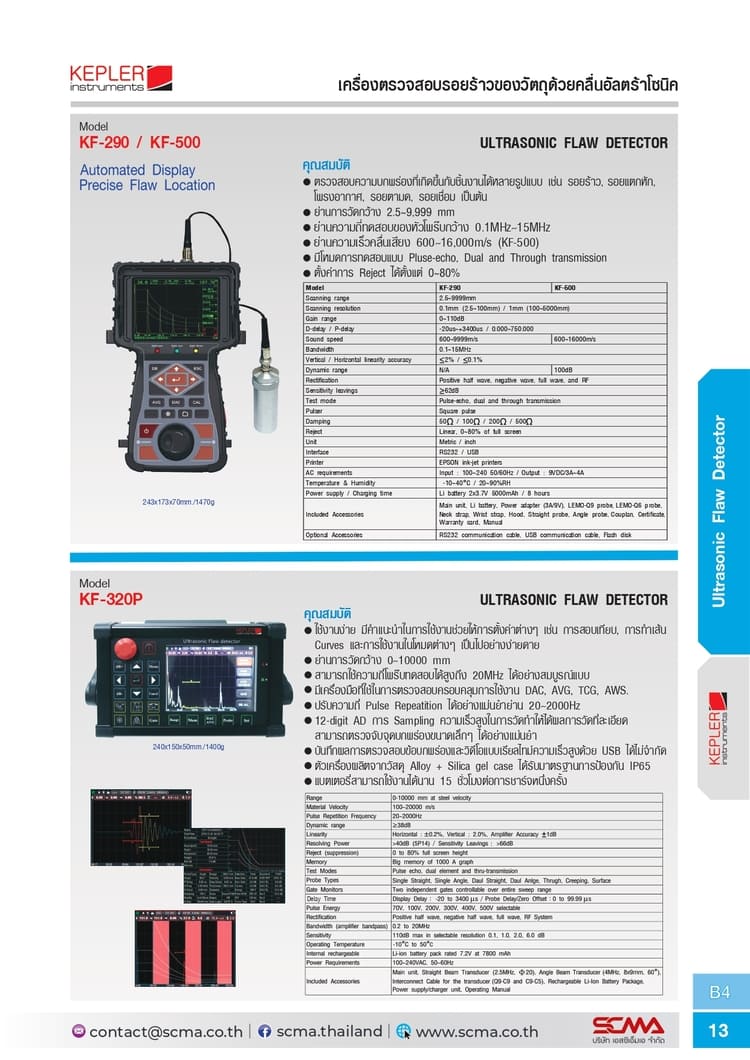
The KF-500 model supports a scanning range of 2.5-9999 mm and transducer frequencies of 0.1-15 MHz. It can set sound velocity from 600-16000 m/s, with a signal gain adjustment range of 0-110 dB and a dynamic range of 100 dB, according to the catalog data.
The device supports Pulse-Echo, Dual, and Through Transmission inspection methods, with waveform display options including Positive Half Wave, Negative Half Wave, Full Wave, and RF, helping users select display modes and analyze signals according to the type of inspection work.
KEPLER KF-500 has RS232 and USB ports for connecting external devices that are supported. It uses rechargeable lithium batteries and is suitable for weld inspection, quality control, and machine component inspection both in factories and in the field.
General Features (Features)
- Brand: KEPLER
- Product Model: KF-500
- Product Type: Portable Ultrasonic Flaw Detector
- Used for non-destructive material inspection (NDT)
- Supports crack, weld, and internal material discontinuity inspection
- Scanning range: 2.5-9999 mm
- Supports transducer frequencies: 0.1-15 MHz
- Adjustable gain from 0-110 dB
- Supports sound velocity range: 600-16000 m/s
- Dynamic Range: 100 dB
- Vertical Linearity Accuracy: Not more than 2%
- Horizontal Linearity Accuracy: Not more than 0.1%
- Sensitivity Margin: Not less than 62 dB
- Supports Pulse-Echo, Dual, and Through Transmission
- Uses Square Pulse generator
- Supports Positive Half Wave, Negative Half Wave, Full Wave, and RF
- Selectable Damping: 50, 100, 200, and 500 Ohms
- Supports Linear Reject 0-80% of screen height
- Can select Metric or Inch units
- Supports RS232 and USB connections
- Uses rechargeable lithium battery
- Suitable for quality inspection and machine maintenance work
Technical Specifications
| Specifications | Details |
|---|---|
| Brand | KEPLER |
| Model | KF-500 |
| Product Type | Ultrasonic Flaw Detector |
| Testing Method | Ultrasonic Non-Destructive Testing |
| Scanning Range | 2.5-9999 mm |
| Scanning Resolution | 0.1 mm (2.5-100 mm) / 1 mm (100-5000 mm) |
| Gain Range | 0-110 dB |
| Probe Frequency / Bandwidth | 0.1-15 MHz |
| Sound Velocity Range | 600-16000 m/s |
| Dynamic Range | 100 dB |
| Vertical Linearity Accuracy | ≤2% |
| Horizontal Linearity Accuracy | ≤0.1% |
| Sensitivity Margin | ≥62 dB |
| Test Modes | Pulse-Echo / Dual / Through Transmission |
| Pulser Type | Square Pulse |
| Rectification | Positive Half Wave / Negative Half Wave / Full Wave / RF |
| Damping | 50 / 100 / 200 / 500 Ohms |
| Reject | Linear, 0-80% of Full Screen |
| Units | Metric / Inch |
| D-Delay / P-Delay | -20 to +3400 µs / 0.000 to 750.000 (Unit for P-Delay to Be Verified) |
| Communication Interface | RS232 / USB |
| Printer Compatibility | Compatible EPSON Ink-Jet Printer (Verify Model) |
| AC Adapter Input | 100-240 VAC, 50/60 Hz |
| Adapter Output | 9 VDC / 3-4 A (Catalog Series Specification) |
| Battery Type | Rechargeable Lithium Battery |
| Battery Specification | 2 x 3.7 V / 5000 mAh (Catalog Series Listing) |
| Charging Time | Approximately 8 Hours |
| Operating Temperature | -10 to +40°C |
| Operating Humidity | 20-90% RH |
| Dimensions | 243 x 173 x 70 mm |
| Weight | Approximately 1470 g |
| Ingress Protection | Not Specified for KF-500 in Catalog |
How the Ultrasonic Flaw Detector Works
The ultrasonic flaw detector uses high-frequency sound waves to pass through the material. When the sound waves travel and encounter a material interface or internal discontinuity, such as cracks, voids, or areas with different acoustic reflection properties from the normal material, some of the sound signal will be reflected or changed.
The KF-500 receives and processes these signals to display waveforms for the inspector to analyze the location, distance, and characteristics of the indication. It is necessary to set the sound velocity and calibrate the device appropriately for the material type and probe used.
The inspection results depend on many factors, such as the shape and direction of the defect, material type, surface condition, probe, coupling medium, and the capability of the operator. Therefore, appropriate inspection methods and evaluation criteria must be used.
Testing Modes
1. Pulse-Echo Mode
This is a method of inspection that sends ultrasonic waves into the workpiece and analyzes the reflected signal. It is suitable for inspecting workpieces that are accessible from only one side according to the test conditions.
2. Dual Mode
Supports inspection methods that use separate transmitting and receiving signal parts. It can be adapted for probes and equipment arrangements suitable for inspecting materials in various formats.
3. Through Transmission Mode
Use the method of sending sound waves through the workpiece to the receiving transducer on the other side, to check for changes in the transmitted signal. Suitable for work where the transmitting and receiving transducers can be arranged according to the inspection conditions.
Signal Amplification and Display System
Gain Adjustment
Supports Gain adjustment from 0-110 dB to increase or decrease the signal amplification level according to the type of inspection and the required sensitivity.
Dynamic Range
The KF-500 model specifies a Dynamic Range of 100 dB according to the catalog, which is a characteristic of the signal level range of the measurement system, and should not be interpreted directly as the accuracy of defect size indication.
Rectification
Supports signal display in Positive Half Wave, Negative Half Wave, Full Wave, and RF formats, allowing inspectors to select the waveform according to the purpose of the work.
Damping
You can select Damping resistance values of 50, 100, 200, or 500 Ohms to adjust the response behavior of the transducer and signal circuit.
Reject
Supports Linear Reject setting from 0-80% of the screen height. Using Reject must be consistent with the inspection procedure, as it may cause some low-level signals to not be displayed.
Weld Inspection
The KEPLER KF-500 can be used for inspecting weld lines of steel structures, pipes, tanks, and industrial components, by selecting a straight probe or an angle probe that is suitable for the shape and thickness of the workpiece.
Ultrasonic Testing for weld inspection must define the testing method, scanning area, sensitivity, calibration, and acceptance criteria according to the standards or project specifications.
The measuring device displays data for analysis, and does not automatically determine whether defects are passed or failed based solely on the displayed values.
RS232 and USB Connection System
The KF-500 supports the RS232 and USB interfaces for connecting external devices compatible with the catalog data, including specifying support for certain models of EPSON Ink-Jet printers.
You should check the type of communication cable, data format, supported software, and printer model from the specific model manual before use, as the catalog data does not specify all protocol details or file export capabilities.
Guidelines for Equipment Preparation and Inspection
- Inspect the device body, probe, signal cable, and battery before starting to use
- Select the appropriate probe type according to the material and type of defect to be inspected
- Check and set the sound velocity of the material according to the test procedure
- Use an appropriate reference block for setting the range and sensitivity
- Calibrate the device and probe system before starting the actual inspection
- Select Pulse-Echo, Dual, or Through Transmission mode according to the testing method
- Set Gain, Damping, Reject, and signal display format
- Prepare the workpiece surface and use Couplant suitable for sound wave transmission
- Movethe probe according to the predefined scanning plan
- Assess the detected indications based on location, waveform, and inspection data
- Record the results and compare them with the acceptance criteria of the work
- After use, clean the probe and store the device properly
Examples and Guidelines for Use
- Inspect weld lines of steel structures
- Inspect internal discontinuities in industrial pipes
- Detect internal cracks in metal parts
- Inspect the quality of cast and formed parts
- Inspect machine parts in maintenance work
- Inspect tanks and production equipment
- Used in production quality control (Quality Control)
- Used in non-destructive testing (NDT)
Accessories Included in the Catalog (Included Accessories)
- KEPLER KF-500 Crack Detector
- Lithium battery
- Power Adapter 9V / 3A
- LEMOS-Q9 and LEMO-Q6 accessories according to the catalog list
- Neck Strap
- Wrist Strap
- Hood for the device body
- Straight Probe
- Angle Probe
- Couplant
- Certificate
- Warranty Card
- User Manual (Manual)
Optional Accessories
- RS232 Communication Cable
- USB Communication Cable
- Flash Disk
Considerations Before Ordering and Using
- You must select the probe and frequency appropriately according to the material, thickness, and type of defect to be inspected
- The Dynamic Range of 100 dB is a feature of the KF-500 model according to the catalog, not the accuracy of depth measurement or crack size
- The maximum Sound Velocity of the KF-500 is 16000 m/s, which is different from the KF-290
- Qualified and competent personnel in Ultrasonic Testing should be used
- Appropriate reference blocks and calibration procedures must be used before actual inspection
- Inspection results must be evaluated according to the requirements of the work and relevant standards
- The ability to detect defects depends on the direction, shape, size, and properties of the material
- When using the RS232 and USB interfaces, the communication device and supporting software must be checked
- Check the actual model of the probe, connectors, and delivered equipment list before ordering
- The IP65 rating or advanced functions of the KF-320P and KF-860C models should not be used with the KF-500 without proper documentation
Write Your Own Review
This website uses cookies
We use cookies to make the site work properly, to understand how it is used, and to show content that is relevant to you. You choose which types to allow; strictly necessary cookies are always on. Privacy Policy
🤖 AI Assistant
Ask about products, specs and replacement models
Hello 👋 Ask us anything — find products, compare specs, or troubleshoot.
🗑 Clear history