
SPECIAL PROMOTION — Up to 40% off across many product groups, until 31 December 2026 · Click to see all promotion itemsIFM, Sensor, Automation SystemMeasuring / Testing InstrumentsTemp Indicator, Control, T/C, RTD, TimerHeater, SCR Control, Solid State, Power Supply, Control CabinetField Measuring Instruments, Pressure Gauge, Level Control, Flow MeasurementEMC, Pneumatic, Solenoid ValveInspection Test Lamp, Head Light, Automotive Measuring InstrumentWeighing Scales, Marking Machine, PrintersEducational Training SystemsHot Line Tools & Equipment SPECIAL PROMOTION — Up to 40% off across many product groups, until 31 December 2026 · Click to see all promotion itemsIFM, Sensor, Automation SystemMeasuring / Testing InstrumentsTemp Indicator, Control, T/C, RTD, TimerHeater, SCR Control, Solid State, Power Supply, Control CabinetField Measuring Instruments, Pressure Gauge, Level Control, Flow MeasurementEMC, Pneumatic, Solenoid ValveInspection Test Lamp, Head Light, Automotive Measuring InstrumentWeighing Scales, Marking Machine, PrintersEducational Training SystemsHot Line Tools & Equipment View promotion items View all
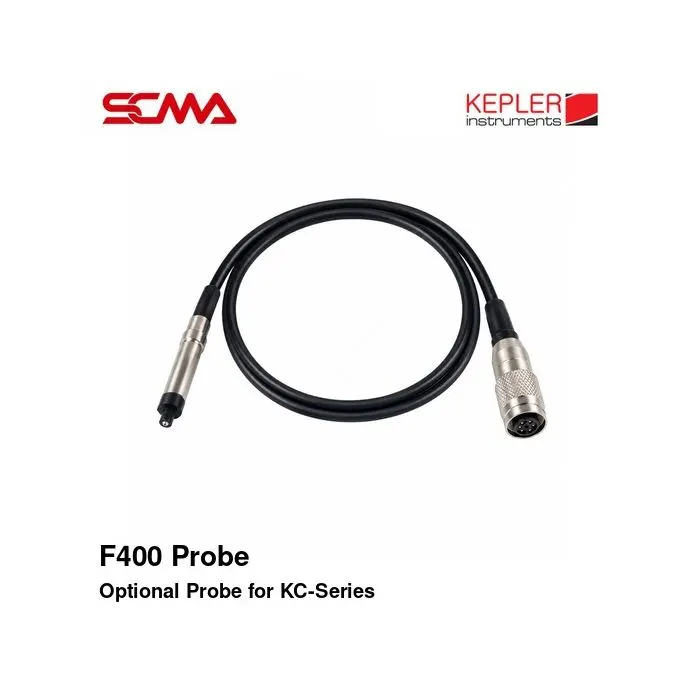
F400 Probe OPTIONAL PROBE FOR KC-SERIES KEPLER
Price on request – please contact us
Out of stock
SKU
050995
Out of stock

F400 Probe, KEPLER, Optional Probe for KC-Series, F400 Coating Thickness Probe, Ferrous Coating Thickness Probe, Magnetic Induction Probe, Coating Thickness Gauge Sensor, Paint Thickness Gauge Probe, Replacement Coating Thickness Probe, Coating Thickness Meter Accessories, Dry Film Thickness Probe, DFT Probe, Steel Paint Thickness Probe, Ferrous Substrate Coating Gauge, 0-400um Coating Thickness Probe, 0.1um Resolution, Small Area Coating Thickness Measurement, Minimum Measuring Area 3mm, Convex Surface Measurement, Magnetic Coating Thickness Measurement, KC-Series Optional Probe, KC-270F400 Probe, Non Destructive Coating Inspection, Paint Quality Control, Industrial Coating Inspection, F400 Coating Thickness Probe Head, F400 Paint Thickness Probe Head, Supplementary Probe for Paint Thickness Gauge, Ferrous Probe, Magnetic Induction Probe, Steel Paint Thickness Probe Head, Ferrous Substrate Paint Thickness Probe Head, 0-400 Micron Paint Thickness Probe Head, Small Area Paint Thickness Measurement Probe Head, KEPLER Coating Thickness Probe Head, KEPLER KC-Series Supplementary Probe, KC-270F400 Probe Accessory
*Price does not include VAT
KEPLER F400 Probe (Optional Probe for KC-Series)
KEPLER F400 Probe is an optional probe for the KEPLER Coating Thickness Gauge in the KC-Series, supporting the F400 probe model. It uses magnetic induction principles to measure the thickness of non-magnetic coatings on ferrous substrates such as steel and stainless steel.
The F400 probe supports a measurement range of 0-400 µm with a resolution of 0.1 µm, suitable for inspecting coating thickness in small areas where the minimum inspection area is Ø3 mm diameter and the minimum convex radius is 1 mm according to technical specifications.
It is ideal for quality control inspections, metal parts painting work, dry film thickness (DFT) measurement, and production process quality control. It must be used with compatible gauges that have been properly calibrated.
Features
- Brand: KEPLER
- Probe Model: F400
- Product Type: Optional Coating Thickness Gauge Probe
- Ferrous probe for magnetic substrates
- Magnetic Induction measuring principle
- Measurement range 0-400 µm
- Resolution 0.1 µm
- Suitable for measurement on surfaces with limited area according to minimum Ø3 mm condition
- Suitable for convex curved surfaces with a radius of curvature not less than 1 mm as per probe specifications
- Minimum substrate thickness 0.2 mm
- Suitable for measuring non-magnetic coatings on steel substrates
- Can be used as an optional or replacement probe for compatible gauges
- Must check compatibility with KC-Series before purchase
Technical Specifications
| Specifications | Details |
|---|---|
| Brand | KEPLER |
| Probe Model | F400 |
| Product Type | Optional Coating Thickness Gauge Probe |
| Probe Type | Ferrous (F) |
| Measuring Principle | Magnetic Induction |
| Measuring Range | 0-400 µm |
Note: H refers to the thickness of the coating being measured. Accuracy depends on the calibration method and actual measurement conditions.
Operation Principle of F400 Probe
The F400 probe uses magnetic induction (Magnetic Induction) by utilizing changes in the magnetic field related to the distance between the probe head and the ferromagnetic base material.
When placing the probe on a surface with a coating, the measuring instrument processes signals from the probe to calculate the thickness of the coating based on the specified calibration method.
This measurement principle is suitable for non-magnetic coatings on ferrous substrates but is not ideal for directly measuring coatings on aluminum or non-ferrous metal bases. If such measurements are required, probes of type N or FN should be selected.
Features for Measuring Small Areas
The F400 has a minimum measurement area diameter requirement of Ø3 mm, which allows it to be applied effectively in situations where the workpiece surface area is limited.
In addition, it specifies a minimum convex curvature radius of 1 mm. However, measuring on curved surfaces requires proper contact between the probe and the workpiece, and calibration should ideally use reference materials with similar properties to the actual workpiece.
Calibration and Verification
The use of the F400 probe should be calibrated according to the manual of the compatible measuring instrument, which may involve either a One-Point or Two-Point calibration method based on the function of the device and measurement requirements.
Appropriate base material reference plates and Calibration Foil for the measurement range should be used, as well as verifying measurements on reference samples before actual inspections.
Examples and Usage Guidelines (Applications)
- Inspecting coating thickness on steel parts
- Measuring dry film thickness (Dry Film Thickness)
- Evaluating coatings on machine components with ferrous base materials
- Checking coating thickness on small metal pieces
- Measuring coatings on curved surfaces as per probe specifications
- Inspecting industrial paint application quality
- Measuring coating thickness in assembly and production parts
- Using as an additional or replacement probe for compatible measuring instruments
Guidelines for Selecting and Using the Probe
- Check if your instrument model supports the F400 probe
- Determine whether the workpiece has a ferrous base material or magnetic substrate
- Ensure coating thickness falls within the range of 0-400 µm
- Evaluate measurement area and surface curvature
- Verify that the base material thickness meets specifications
- Check probe connector type to match your instrument
- Clean the workpiece surface and probe before use
- Calibrate the instrument with appropriate reference plates and standard foil
- Position the probe properly on the surface without tilting
- Repeat measurements as specified in inspection plans at designated locations
- Properly store the probe and signal cables after use
Considerations Before Purchase
- This item is an F400 probe, not a complete coating thickness measuring set
- The F400 probe is ferrous type, not an Eddy Current probe for non-ferrous base materials
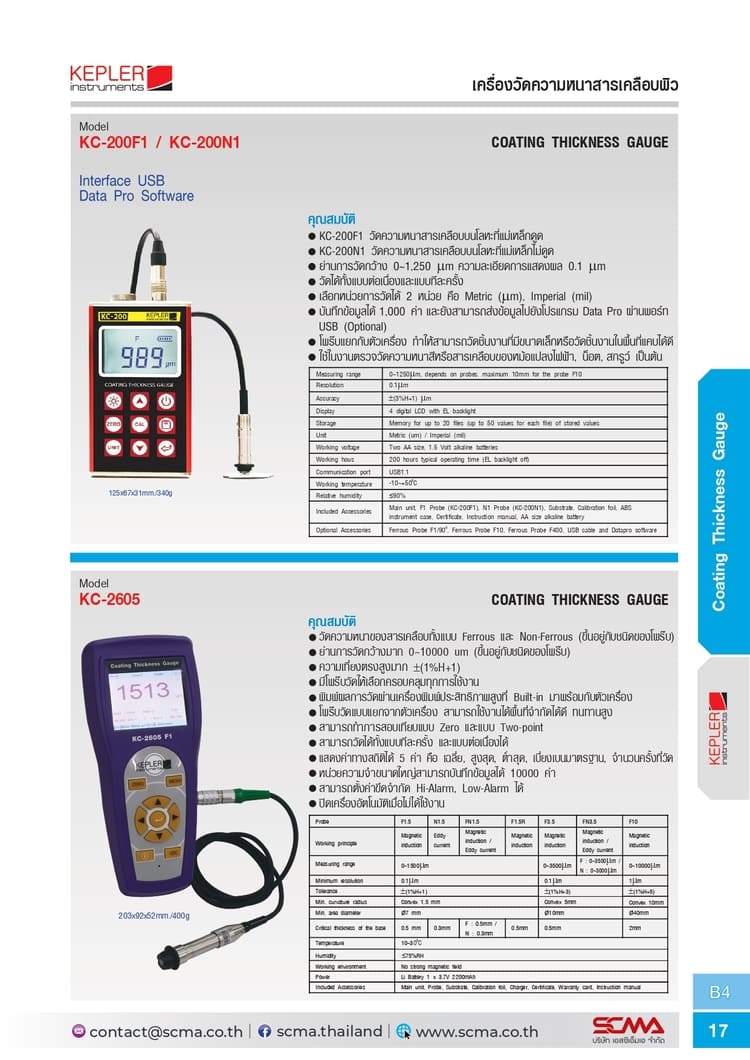
- The maximum measurement range of 400 µm does not include 1,250 µm or 10,000 µm ranges of other models
- Compatibility with KC-Series instruments must be verified before purchase
- The presence of F400 in the list of Optional Accessories does not guarantee compatibility with all KC-Series models
- Precision depends on calibration and measurement conditions
- Appropriate reference materials and Calibration Foil should be used prior to measurements
Write Your Own Review
This website uses cookies
We use cookies to make the site work properly, to understand how it is used, and to show content that is relevant to you. You choose which types to allow; strictly necessary cookies are always on. Privacy Policy
🤖 AI Assistant
Ask about products, specs and replacement models
Hello 👋 Ask us anything — find products, compare specs, or troubleshoot.
🗑 Clear history