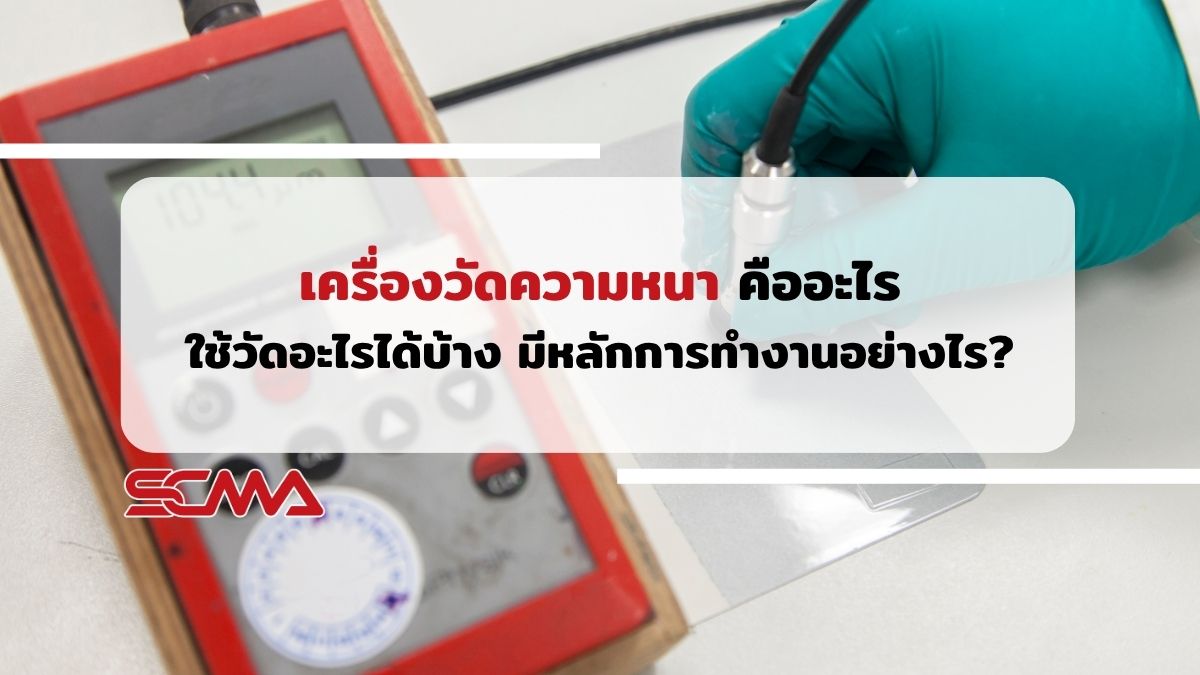
Thickness gauges are crucial measuring tools in manufacturing industries, helping to ensure the accuracy and reliability of product quality control. Whether it's checking the thickness of metal sheets, coatings, or other materials requiring high precision, SCMA, a technology expert in measurement and control, provides information and knowledge about measuring instruments that will enhance your work efficiency.
What is a Thickness Gauge?
A thickness gauge, or thickness meter, is a non-destructive tool used to measure the thickness of objects or parts using ultrasonic waves. This method provides accurate and precise measurements as high-frequency sound waves travel through materials and reflect back when they encounter the edges of the part. The reflected signals are then calculated into thickness values. It is commonly used in quality control for manufacturing to check standard product thicknesses, and also in maintenance work to detect metal corrosion or wear on pipes, pressure vessels, and structures, thereby preventing accidents caused by potential damage.
How Thickness Gauges Work
The principle of thickness gauges operates on the Pulse-Echo technique, where high-frequency ultrasonic waves (2-25 MHz) are sent through a transducer into the material. When sound waves reach the opposite surface or points with changes in material density, they reflect back to the transducer. The device calculates the thickness from the time of flight (time taken for the wave to travel and return) multiplied by the speed of sound in that material, then divided by two. This method provides accurate measurements without needing access to both sides of the part, making it suitable for inspecting pipes, tanks, and structures accessible only on one side.
How to Use a Thickness Gauge
To use the Thickness Gauge, start by turning on the device and setting the measurement units appropriately. Then select the surface you want to measure and place the measuring head perpendicular to the surface for accurate readings. Measure by pressing the measuring head firmly against the workpiece until the displayed value stabilizes, then record the measurement result. Finally, evaluate the outcome by comparing it with standard values or original thicknesses to check for wear or compliance with specifications. It is advisable to take multiple measurements at different points to obtain a reliable average.
6 Applications of Thickness Gauges
Thickness Gauge is a crucial tool that enhances the accuracy of material inspection and assessment in various industries, reduces operational risks, and improves maintenance efficiency.
- Metal Structure Testing and Maintenance - Measure the thickness of steel, aluminum, and stainless steel to ensure accurate maintenance of structures and equipment, preventing deterioration before it becomes dangerous.
- Structural Inspection - Check the thickness of metal sheets, pipes, and other structures to evaluate material strength and safety prior to use.
- Quality Control in Manufacturing - Used in factories to control the thickness of materials during production processes, ensuring consistent product quality standards.
- Pipe Testing and Maintenance - Inspect pipe thickness in petroleum, water, and gas systems to prevent leaks and pipeline damage.
- Shipbuilding Industry - Check the thickness of ship structures and hull plates to assess condition and safety for navigation.
- Machinery Maintenance - Measure the thickness of critical machine parts to plan preventive maintenance, reducing costs and extending service life.
Types of Thickness Gauges
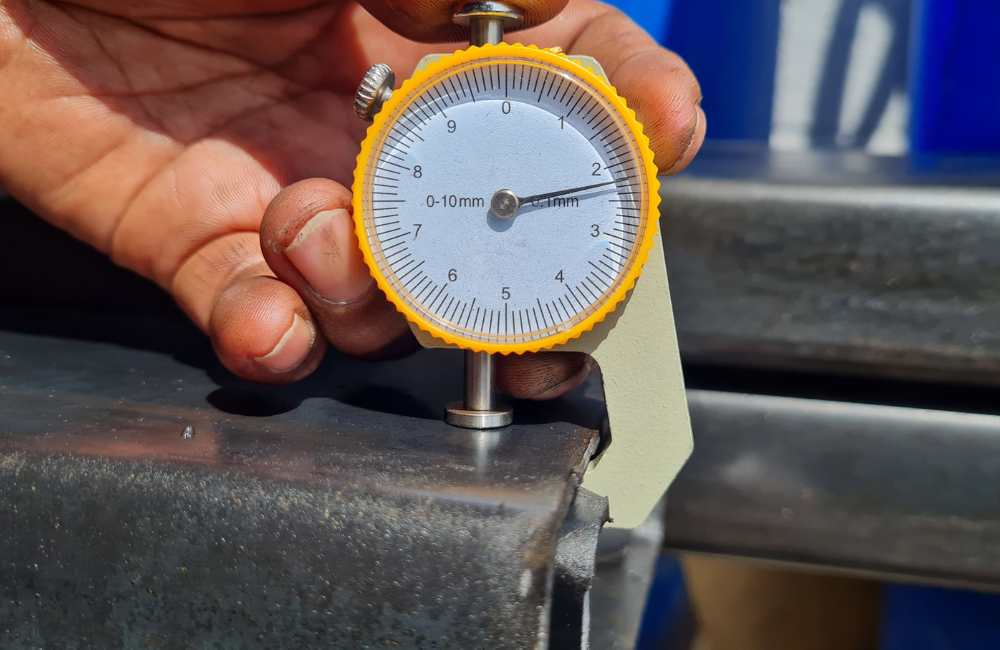
Thickness gauges can be broadly categorized into two types based on their working principle: ultrasonic thickness gauges for measuring the thickness of general materials, and coating thickness gauges for specialized applications. Each type has its own advantages and specific uses.
1. Ultrasonic Thickness Gauges
Ultrasonic Thickness Gauges use high-frequency sound waves for non-destructive testing (NDT). They are suitable for measuring the thickness of metals, plastics, glass, and materials with uniform density. These gauges can measure from a single side of the material, making them ideal for inspecting pipes, pressure vessels, and hard-to-reach structures. They offer high accuracy up to ±0.01 mm and can measure thicknesses ranging from 0.5-500 mm depending on the probe type and material.
2. Coating Thickness Gauges
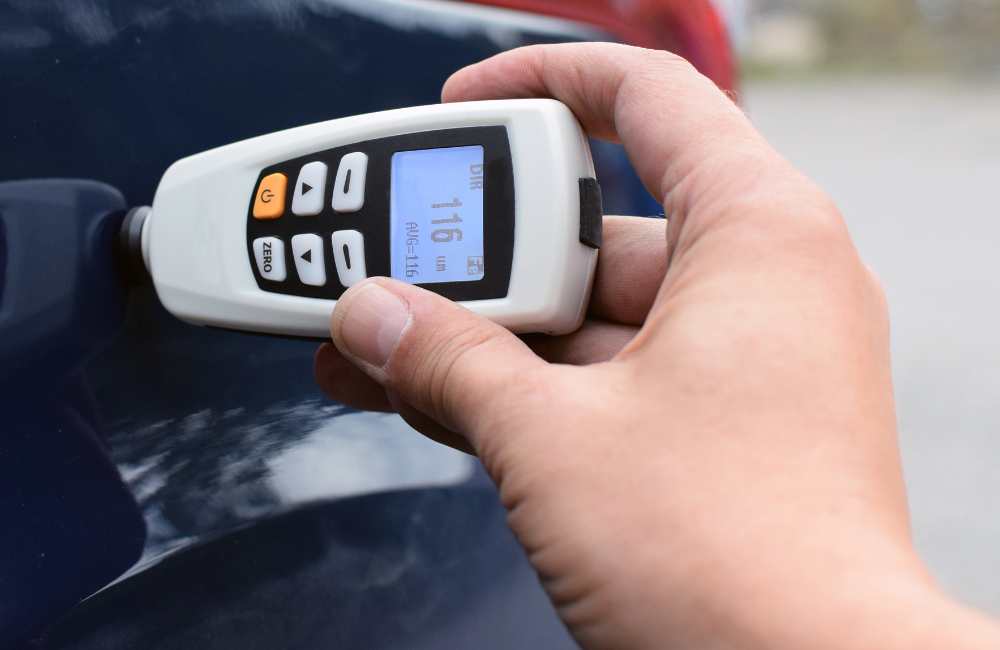
Coating thickness gauges, also known as paint thickness gauges or Coating Thickness Gauge, are specifically designed to measure coating layers on metal surfaces using magnetic (Magnetic) or eddy current principles. They are ideal for checking the thickness of paint, plastic coatings, anodizing, and chrome plating on steel and non-steel metal surfaces. These gauges are commonly used in automotive industries, surface coating applications, and quality control processes. They can measure from 0 to 10000 microns (depending on the probe) and come with data logging and statistical analysis functions.
What Should You Consider When Buying a Thickness Gauge?
Choosing the right thickness gauge requires considering accuracy, resolution, and the minimum and maximum measurement ranges necessary for your work to get the best tool for the job.
Important Features
- Non-destructive Testing - Allows thickness measurement without causing damage to the workpiece, saving production costs and time.
- High Accuracy - Provides precise and reliable measurements, reducing errors in quality control processes and increasing production efficiency.
- User-friendly and Fast Operation - Designed for ease of use by operators, reducing training time and improving work efficiency.
Maintenance of Thickness Gauges
Proper maintenance of a Thickness Gauge is crucial for preserving accuracy and extending its lifespan, starting from preparing the workpiece to be clean all the way through appropriate storage and upkeep.
- Cleaning the workpiece thoroughly before measurement - Remove all contaminants from the surface of the workpiece prior to measuring to prevent inaccurate results and wear on the probe tip - Clean the instrument after each use, and apply a thin layer of rust preventive oil especially for metal components such as Hardness Tester.
- Keeping the measuring tool clean and applying a thin layer of rust preventive oil before storage - Clean the instrument after each use, and apply a thin layer of rust preventive oil particularly for metal components such as Hardness Tester.
- Using appropriate pressure when measuring workpieces - Avoid excessive force, do not forcefully press or squeeze to prevent damage to both the tool and the workpiece such as Thickness Gauge or Tensile Strength Tester.
- Protecting measuring tools from hazards - Protect instruments from rust, impact, crushing, falling from heights, or any other potential damage; store in a dry and safe place.
- Checking and calibrating according to schedule - Perform checks and calibration of the instrument at specified intervals to maintain measurement accuracy, for example, a pH Meter should be calibrated regularly.
Summary
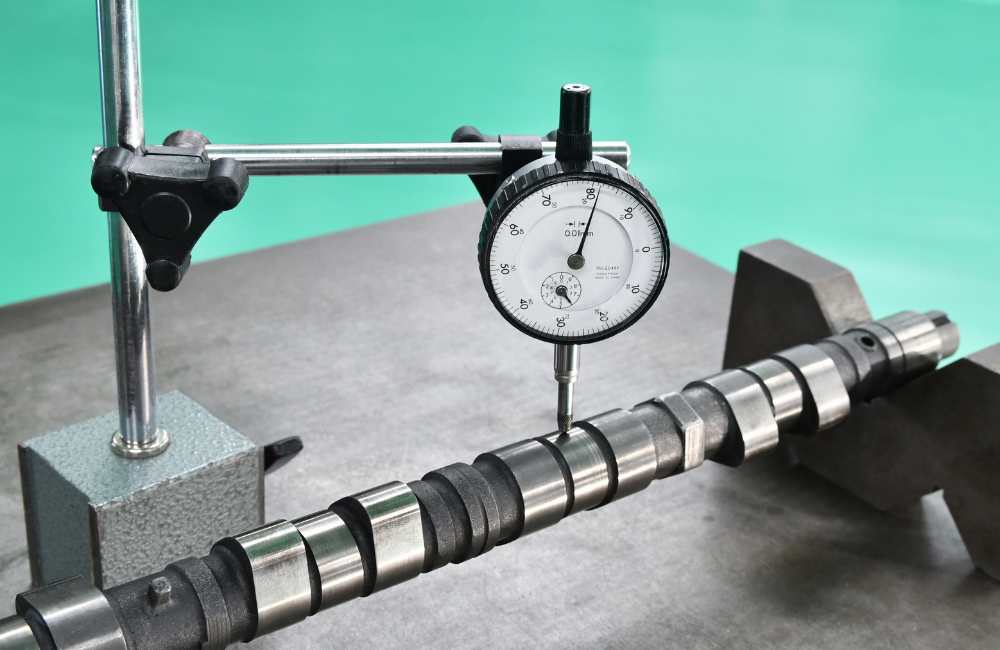
A thickness gauge is a crucial tool in modern industry, whether for quality control, maintenance, or ensuring safety. Choosing the right equipment and using it correctly will result in accurate and reliable data. Proper care will extend the lifespan of the instrument and maintain its accuracy. SCMA, as experts in measurement and control technology,is ready to provideconsultation, sell high-quality products, and offer technical support to meet the needs of customers in every industry. Investing in quality measuring tools will enhance operational efficiency and create a long-term competitive advantage.
Frequently Asked Questions
What is a thickness gauge?
A thickness gauge is a non-destructive measuring tool that uses physical principles such as ultrasonic waves or electromagnetic fields to check the thickness of various materials. This helps in effectively controlling quality and ensuring safety during production processes.
What is a thickness gauge used for?
A thickness gauge is used to inspect the thickness of workpieces across various industries, such as manufacturing quality control, corrosion inspection of pipes and tanks, measuring coating thickness, maintaining machinery and equipment, and ensuring safety standards according to different requirements.
What does a thickness gauge measure?
A thickness gauge can measure various types of materials including all kinds of metals, plastics, rubber, glass, composite materials, paint coatings, zinc layers, chrome layers, and other industrial materials with thickness ranging from several microns to hundreds of millimeters depending on the type and model of the device.
How do you use a thickness gauge?
Using a thickness gauge starts by preparing the surface to be clean, selecting an appropriate probe, setting the material's sound velocity, calibrating with standard pieces, applying coupling agent, placing the probe perpendicular to the surface, and reading the displayed thickness value. Following these steps correctly will yield accurate and reliable measurement results.